
Project
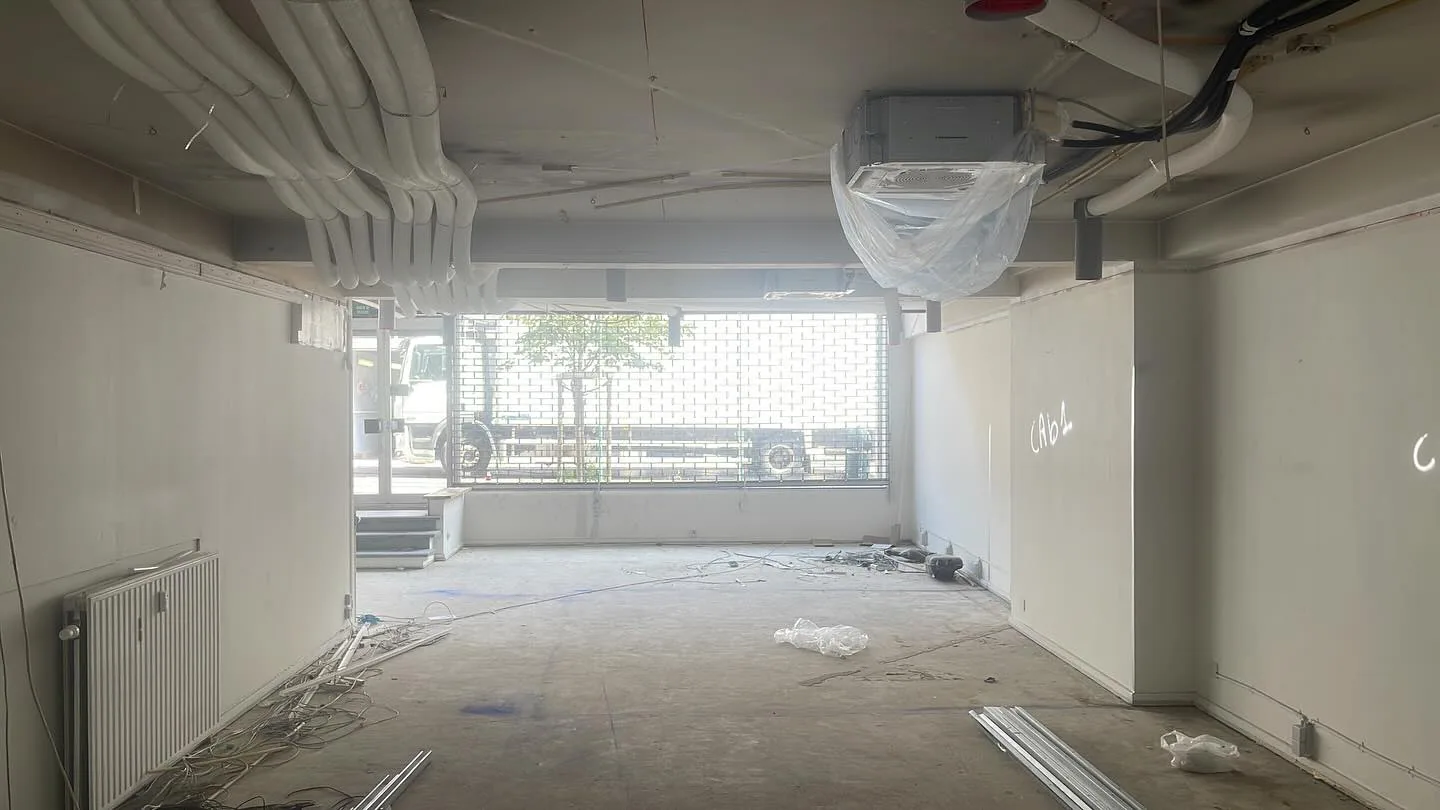
Dental practice: partitions and insulation
Dental practice fit-out in progress: metal stud partitions, insulation, plasterboard and exposed ceiling services.
Project story
The work, photo by photo
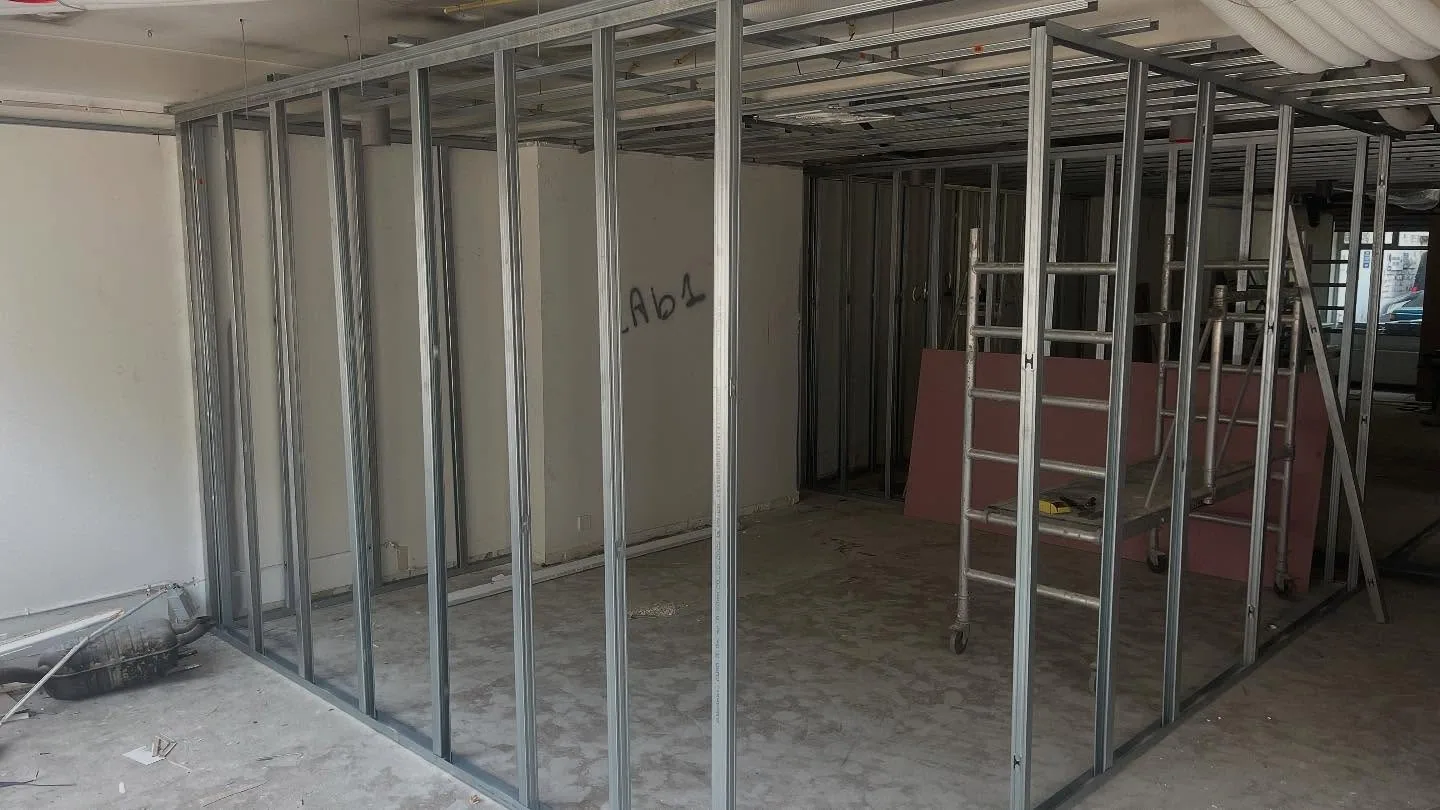
The practice is a building site. Metal studs mark out the future rooms under a metal ceiling frame, with a mobile scaffold tower in the middle.
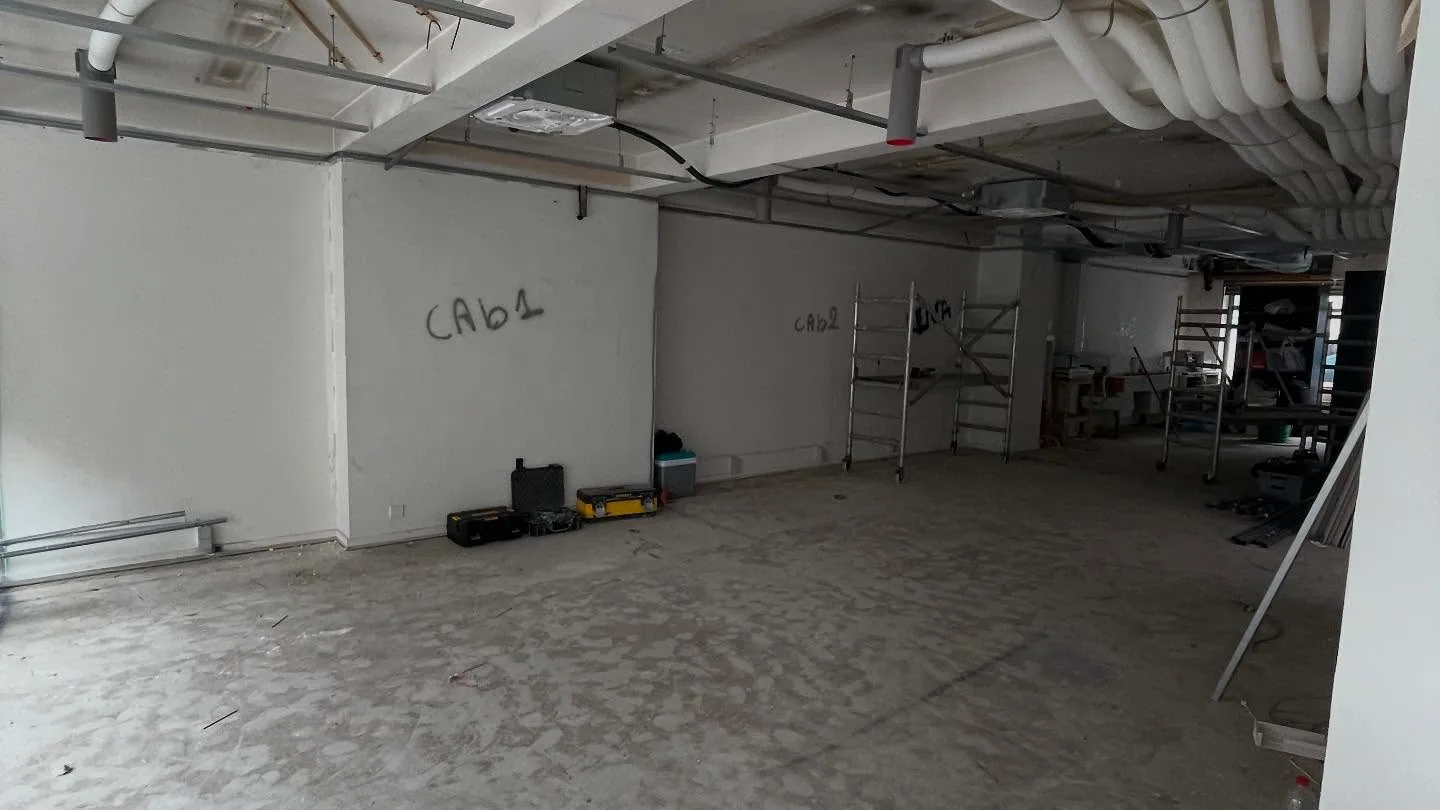
The walls still carry the plan markings — « AB1 », « CAB1 », « CAB2 » — and the screed is bare. Conduits, sprinkler pipes and insulated pipework stay exposed at ceiling level.
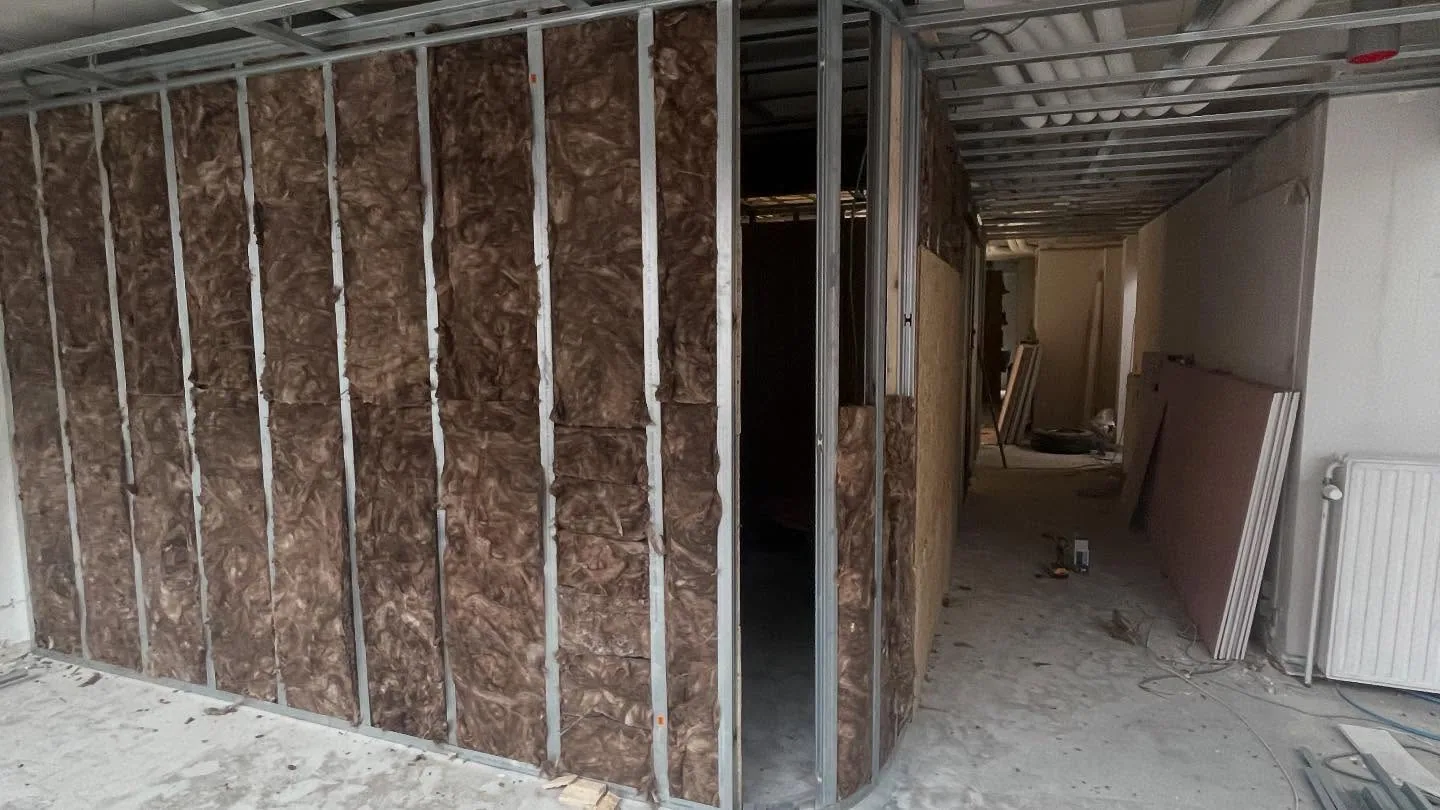
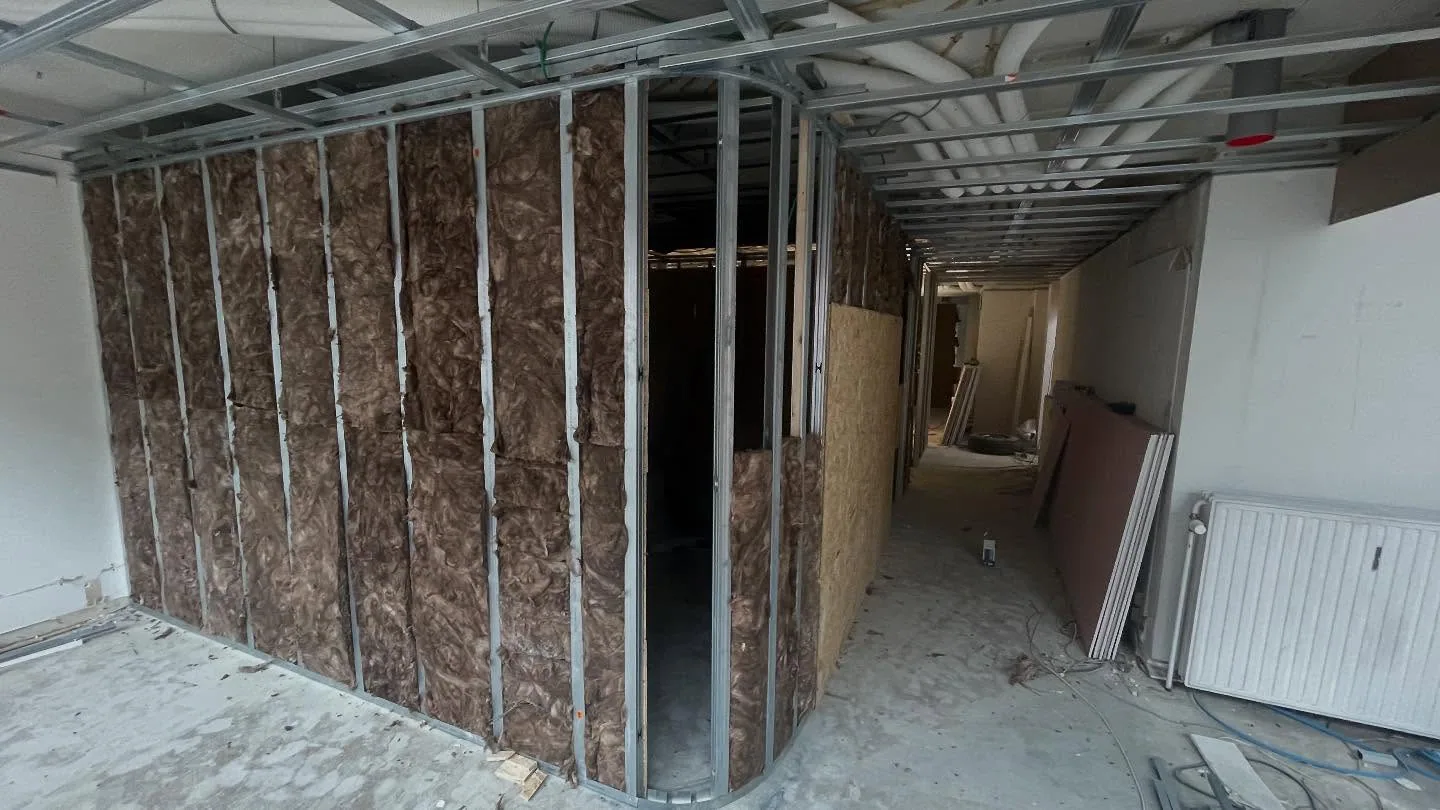
The partitions take their mineral wool before the plasterboard. The grille-protected front window and the wrapped A/C unit wait for the next stage.
Projects
More projects
Bathroom renovation
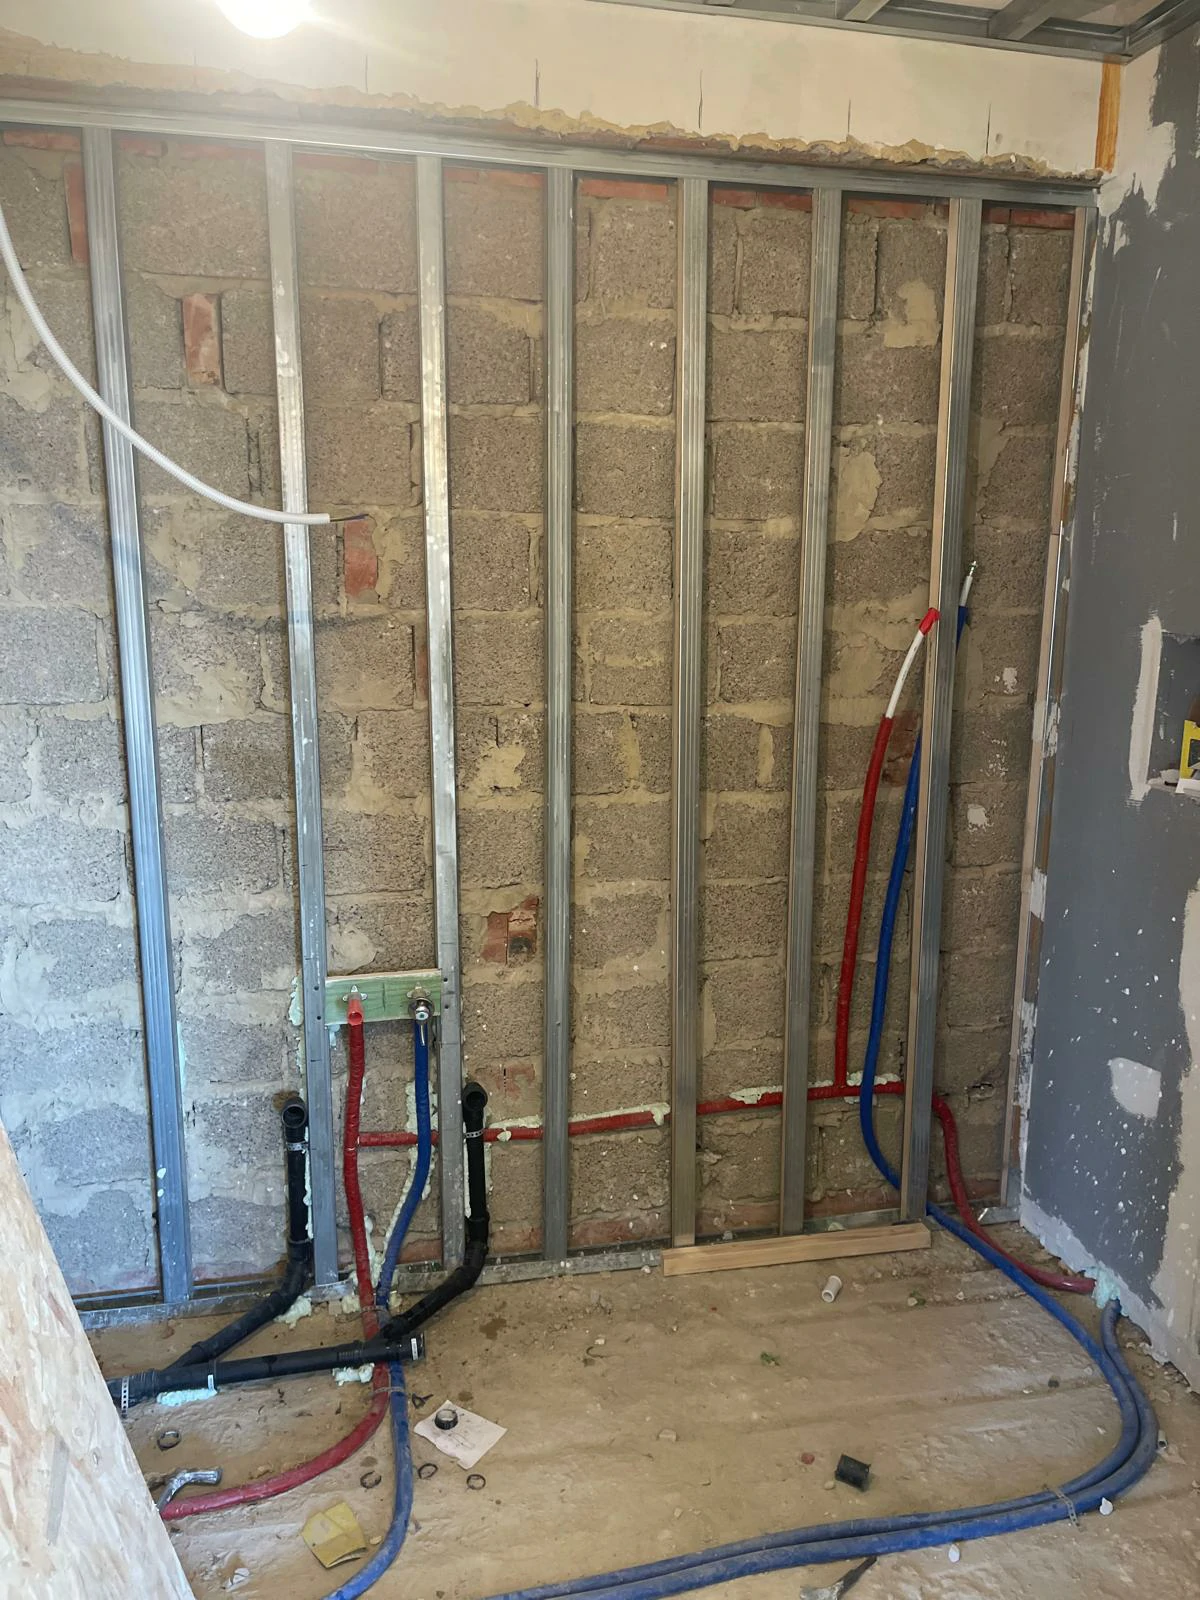
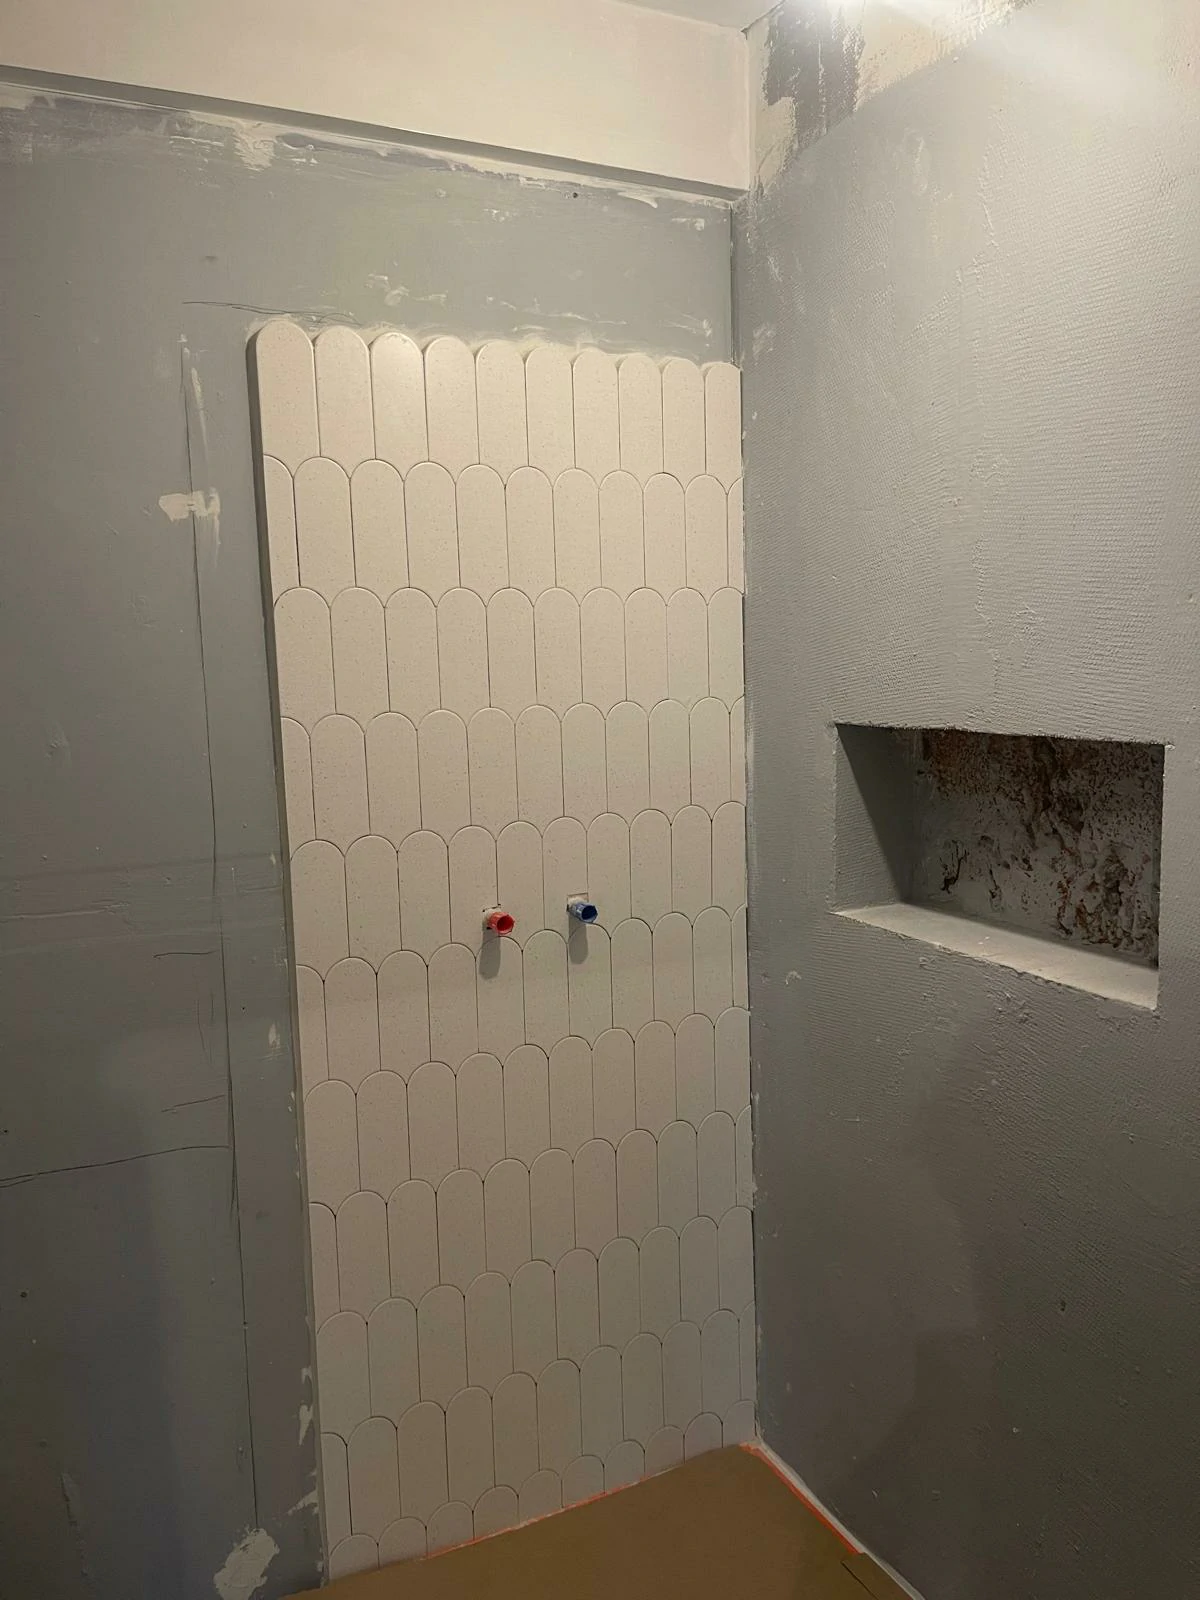
Bathroom: before / after and shower
Bathroom: strip-out, partitions and moisture-resistant boards, scalloped tiles, finished walk-in shower.
Bathroom renovation · Plastering · Plumbing & sanitaryware · Partitions & ceilings · Flooring · Electrical work & compliance
See this project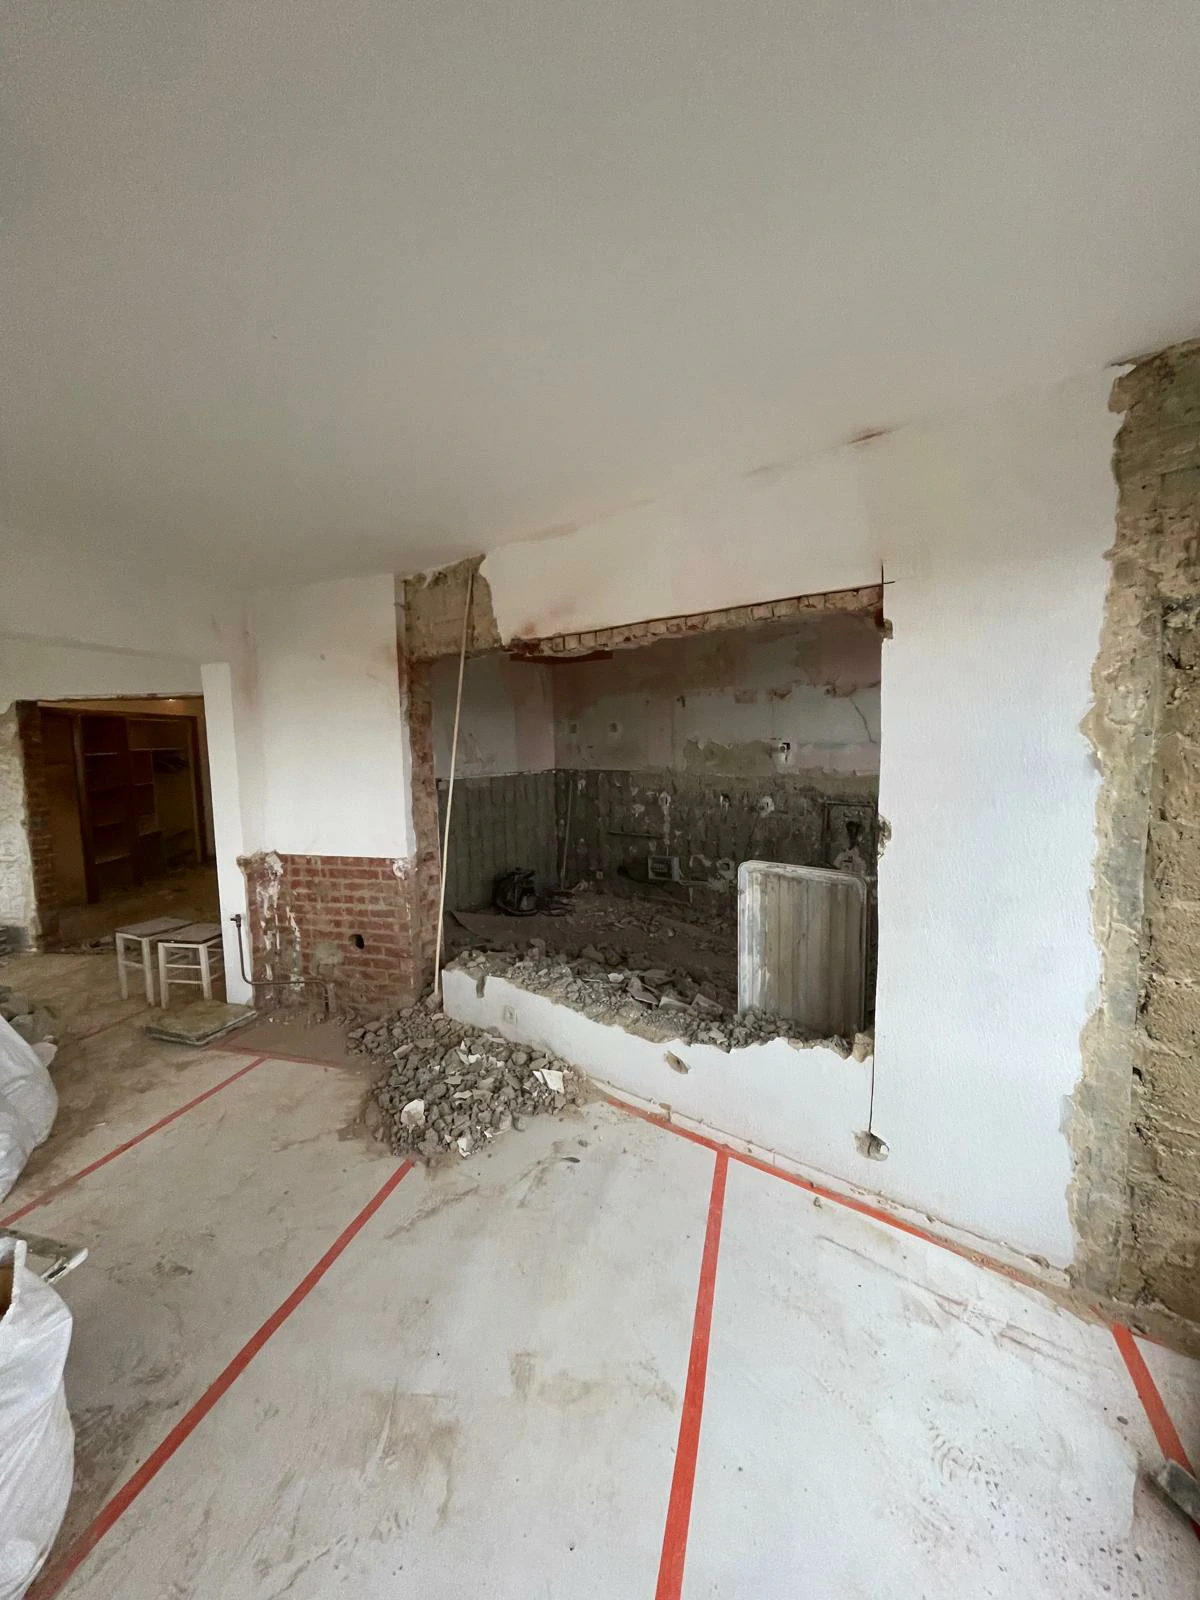 2 views
Full renovation
Full renovation: demolition and opening
Full renovation: opening cut through a wall, rubble removed, partitions and services rebuilt.
Full renovation · Partitions & ceilings · Electrical work & compliance · Plumbing & sanitaryware · Heating & heat pumps
See this project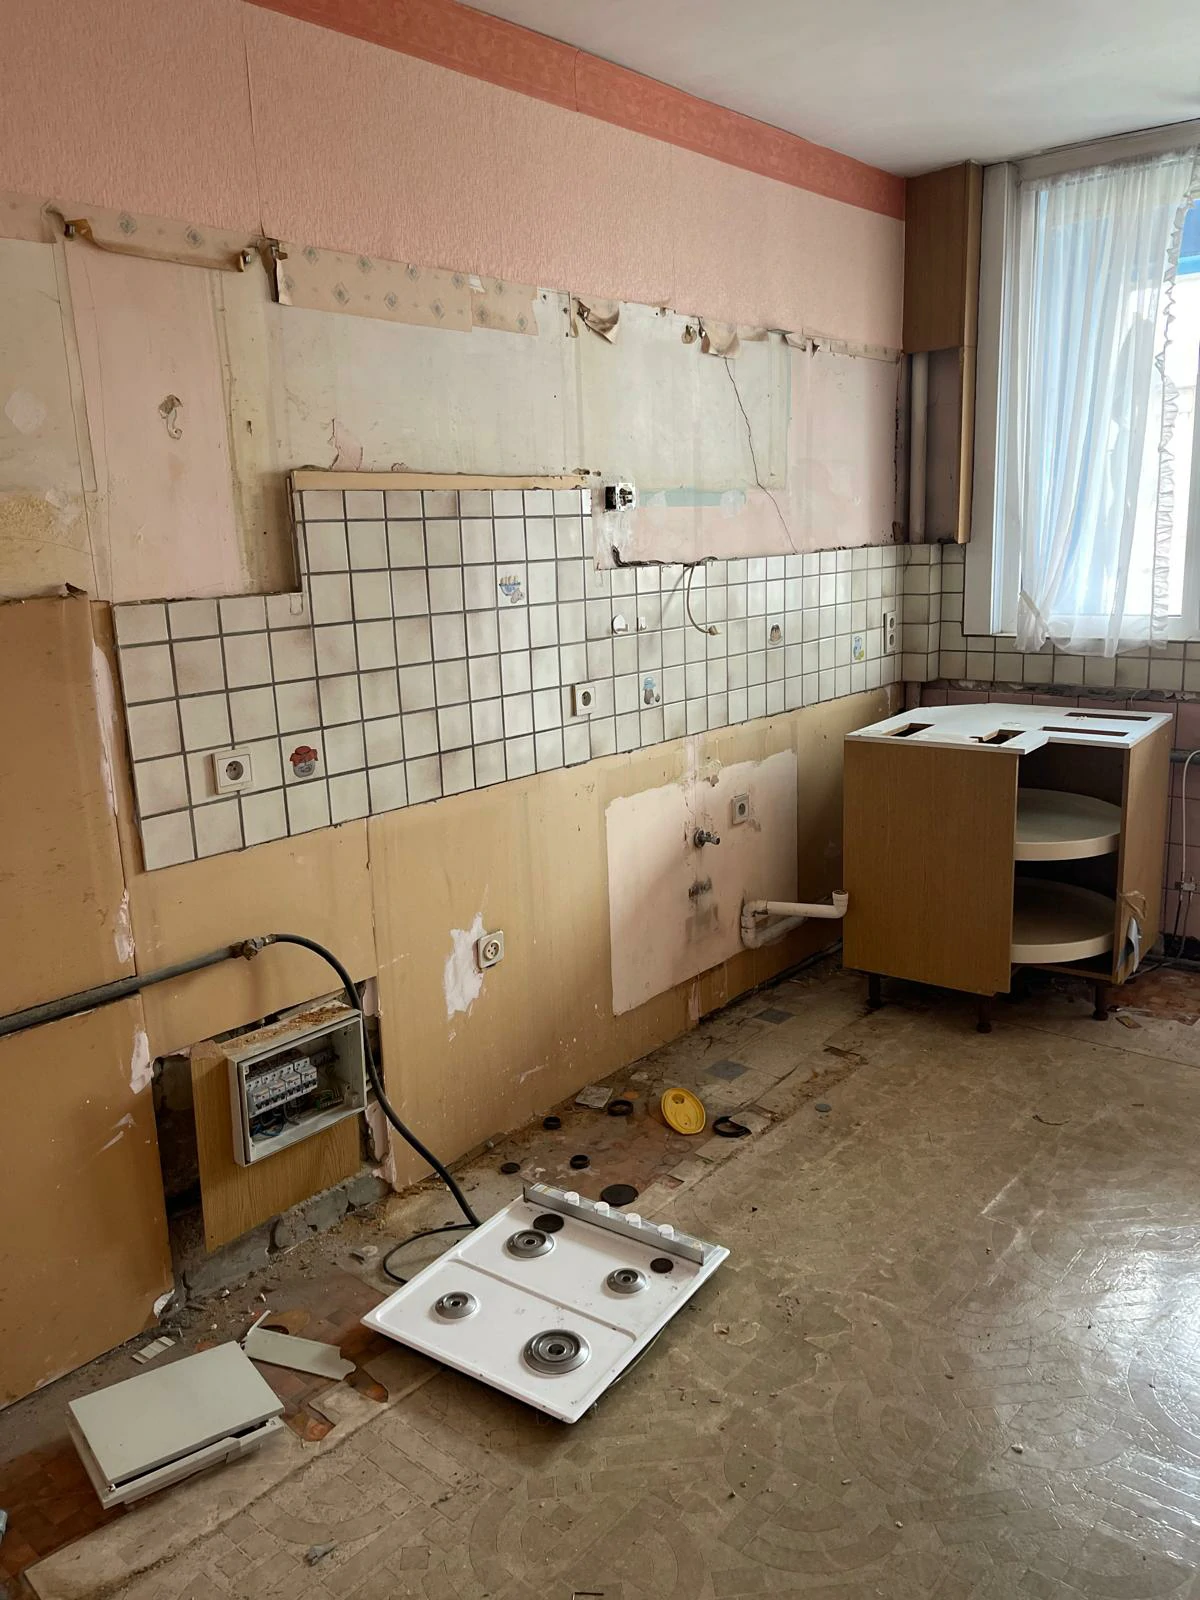
Full renovation
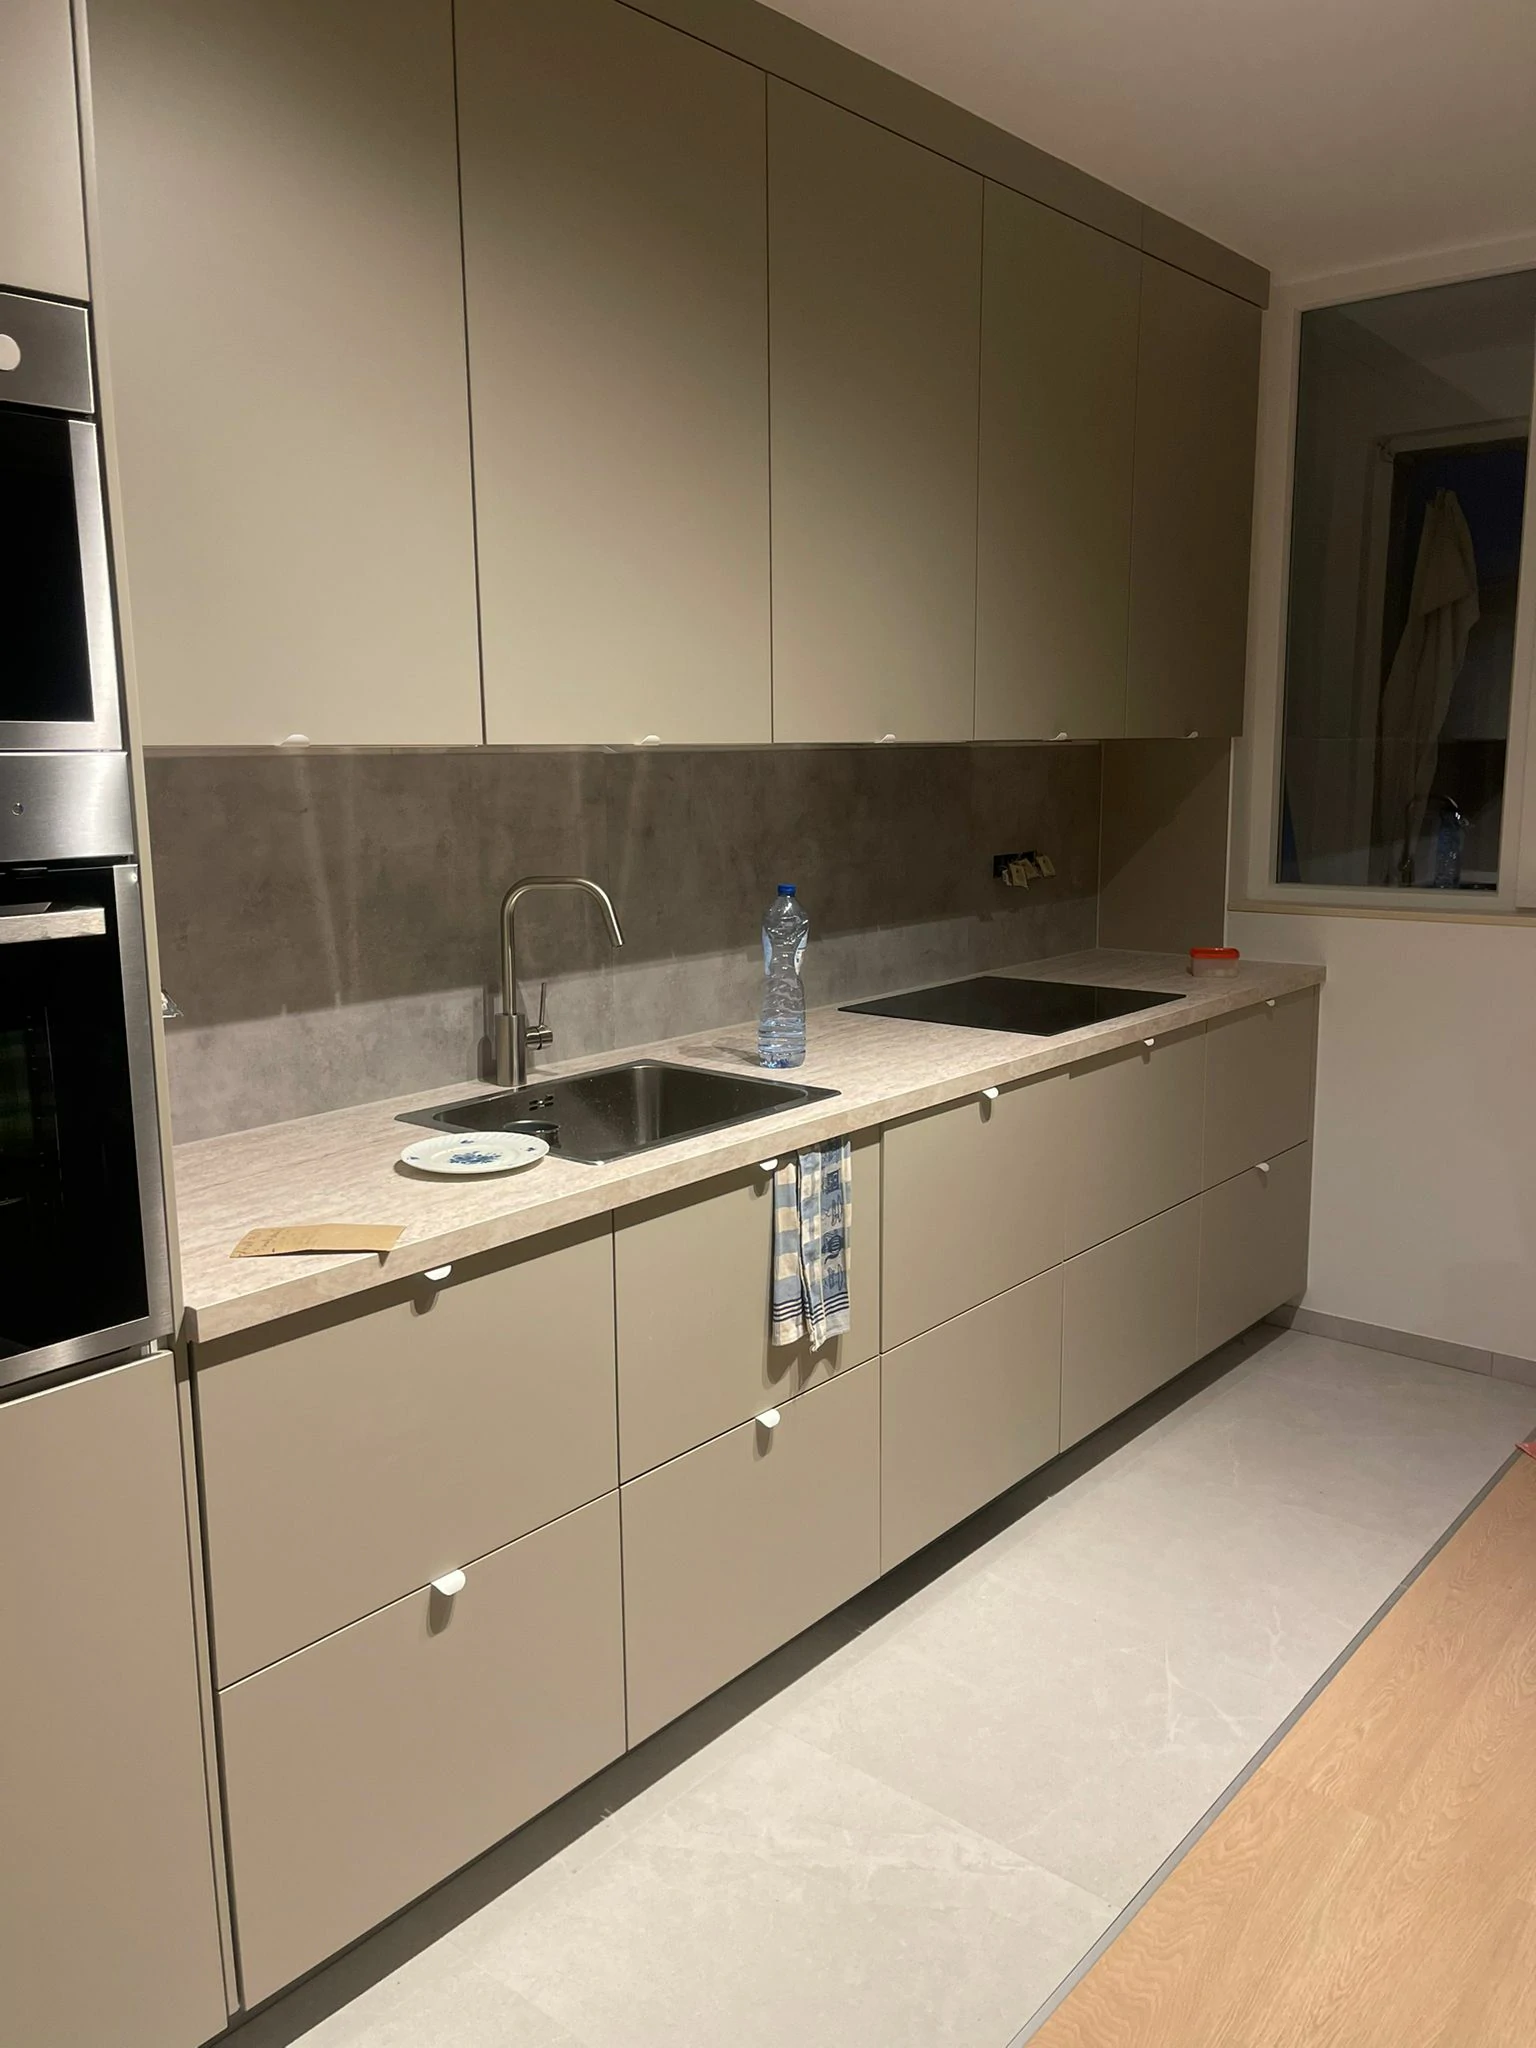
Apartment: hallway and kitchen
Interior renovation: walls and doors repainted, floor protected during the works, kitchen visible at the end of the hallway.
Full renovation · Kitchen renovation · Flooring · Interior & exterior painting · Plumbing & sanitaryware · Electrical work & compliance
See this projectQuote
A comparable project?
Send a few photos and the constraints of the space. We reply with a site visit and a detailed quote.