
Project
Apartment: hallway and kitchen
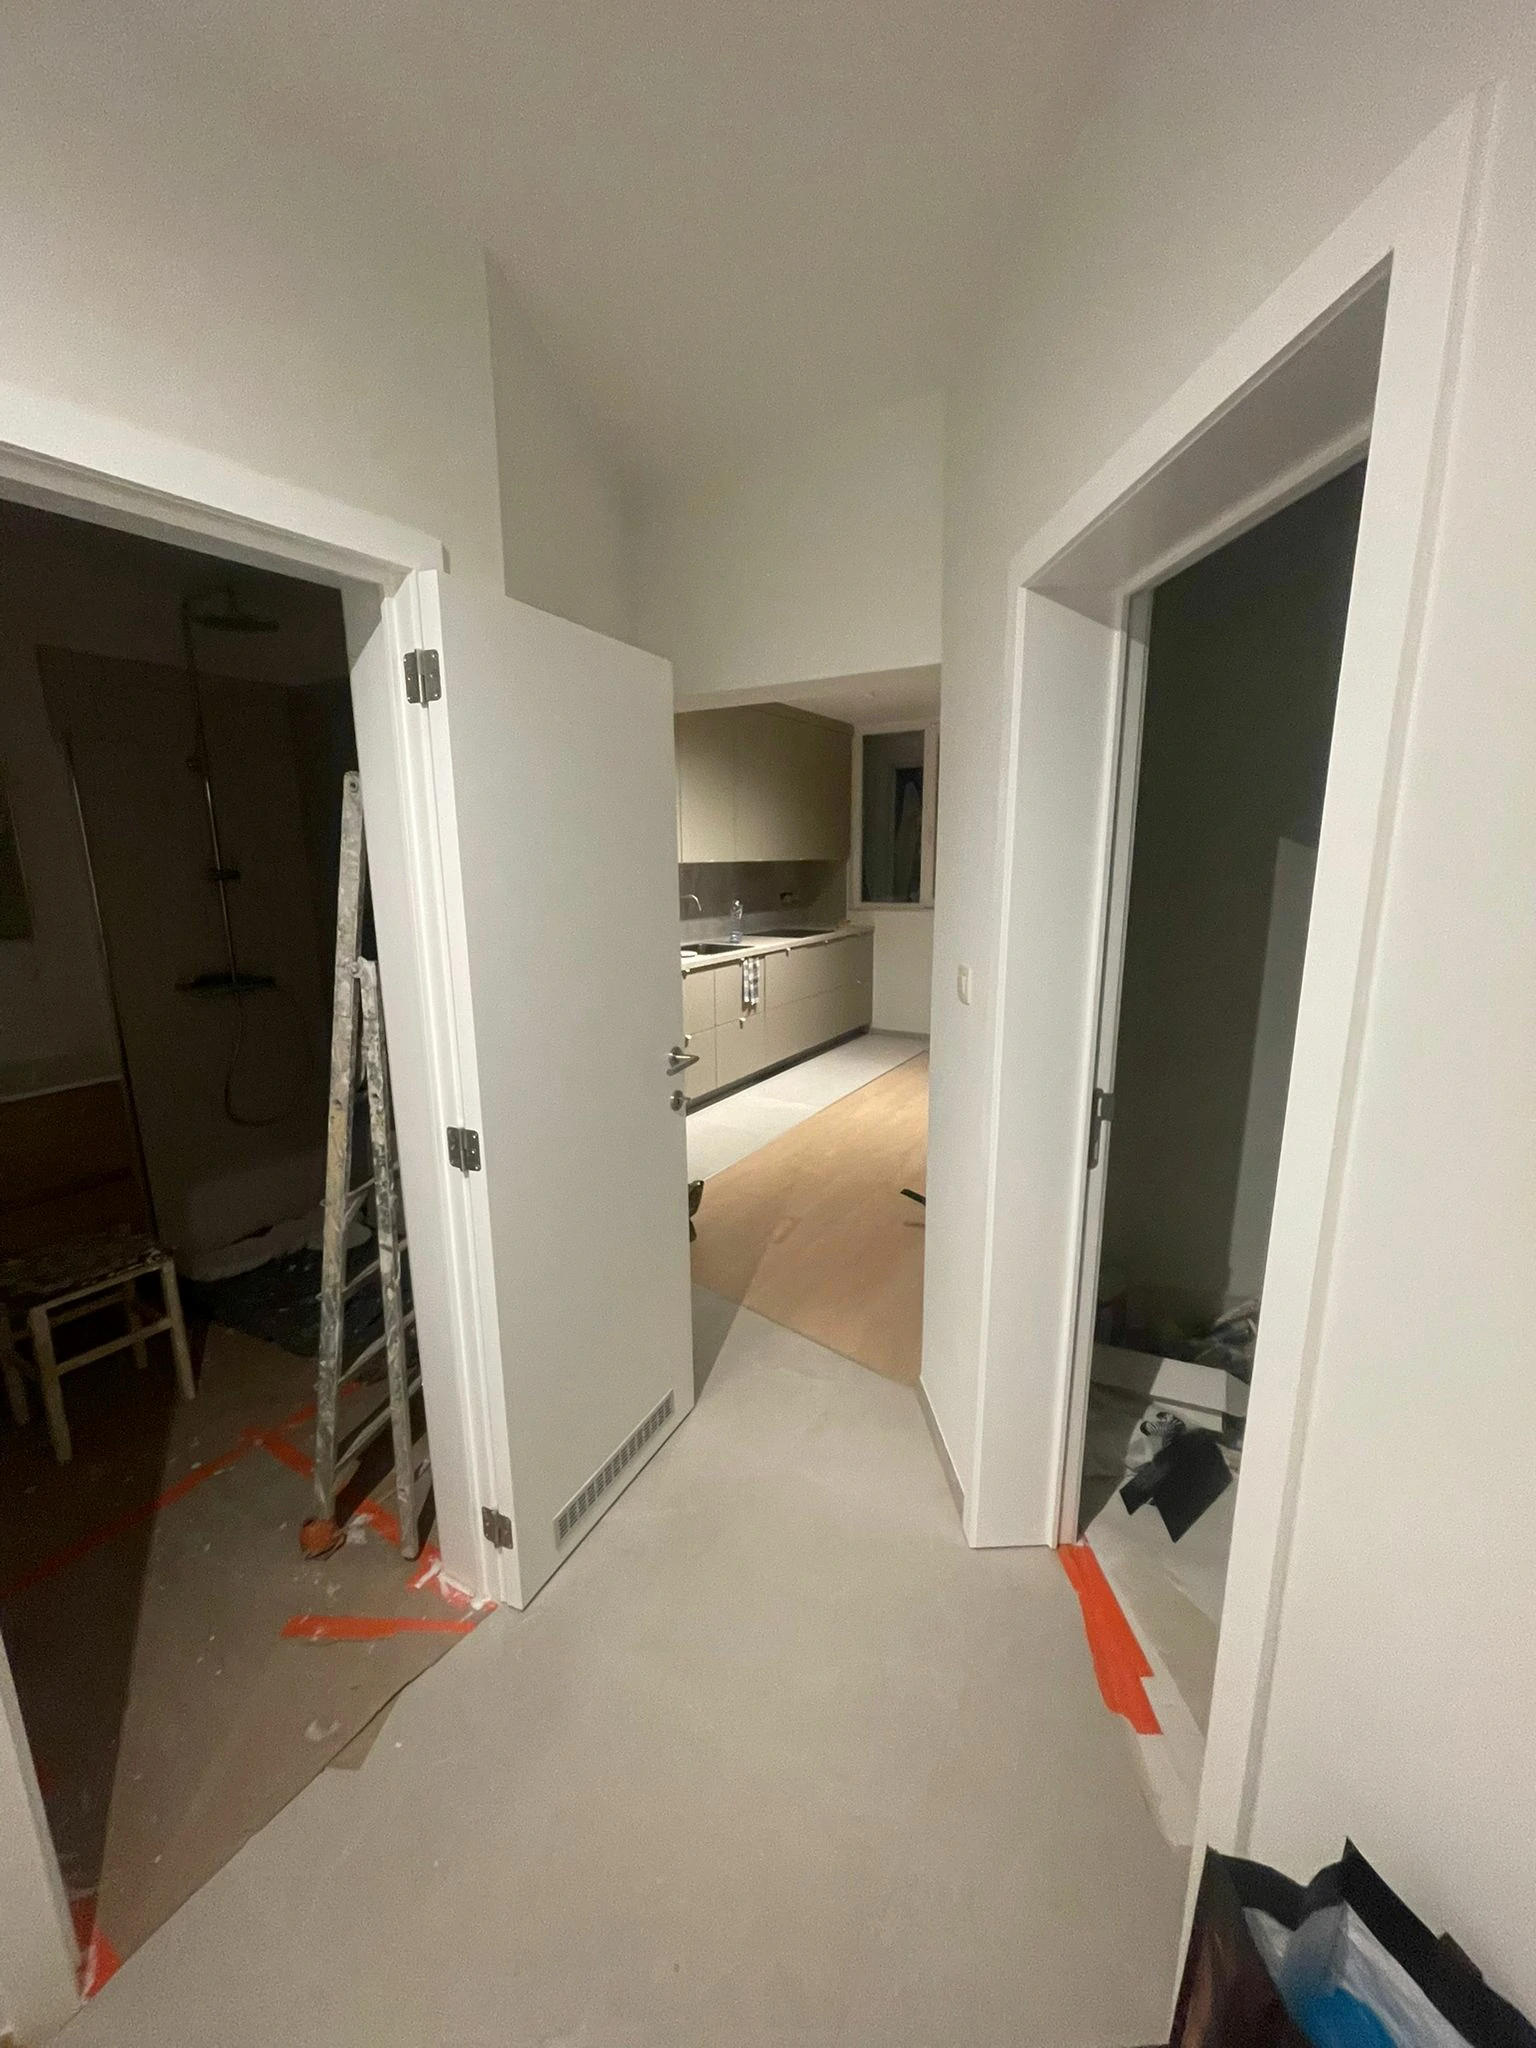
Interior renovation: walls and doors repainted, floor protected during the works, kitchen visible at the end of the hallway.
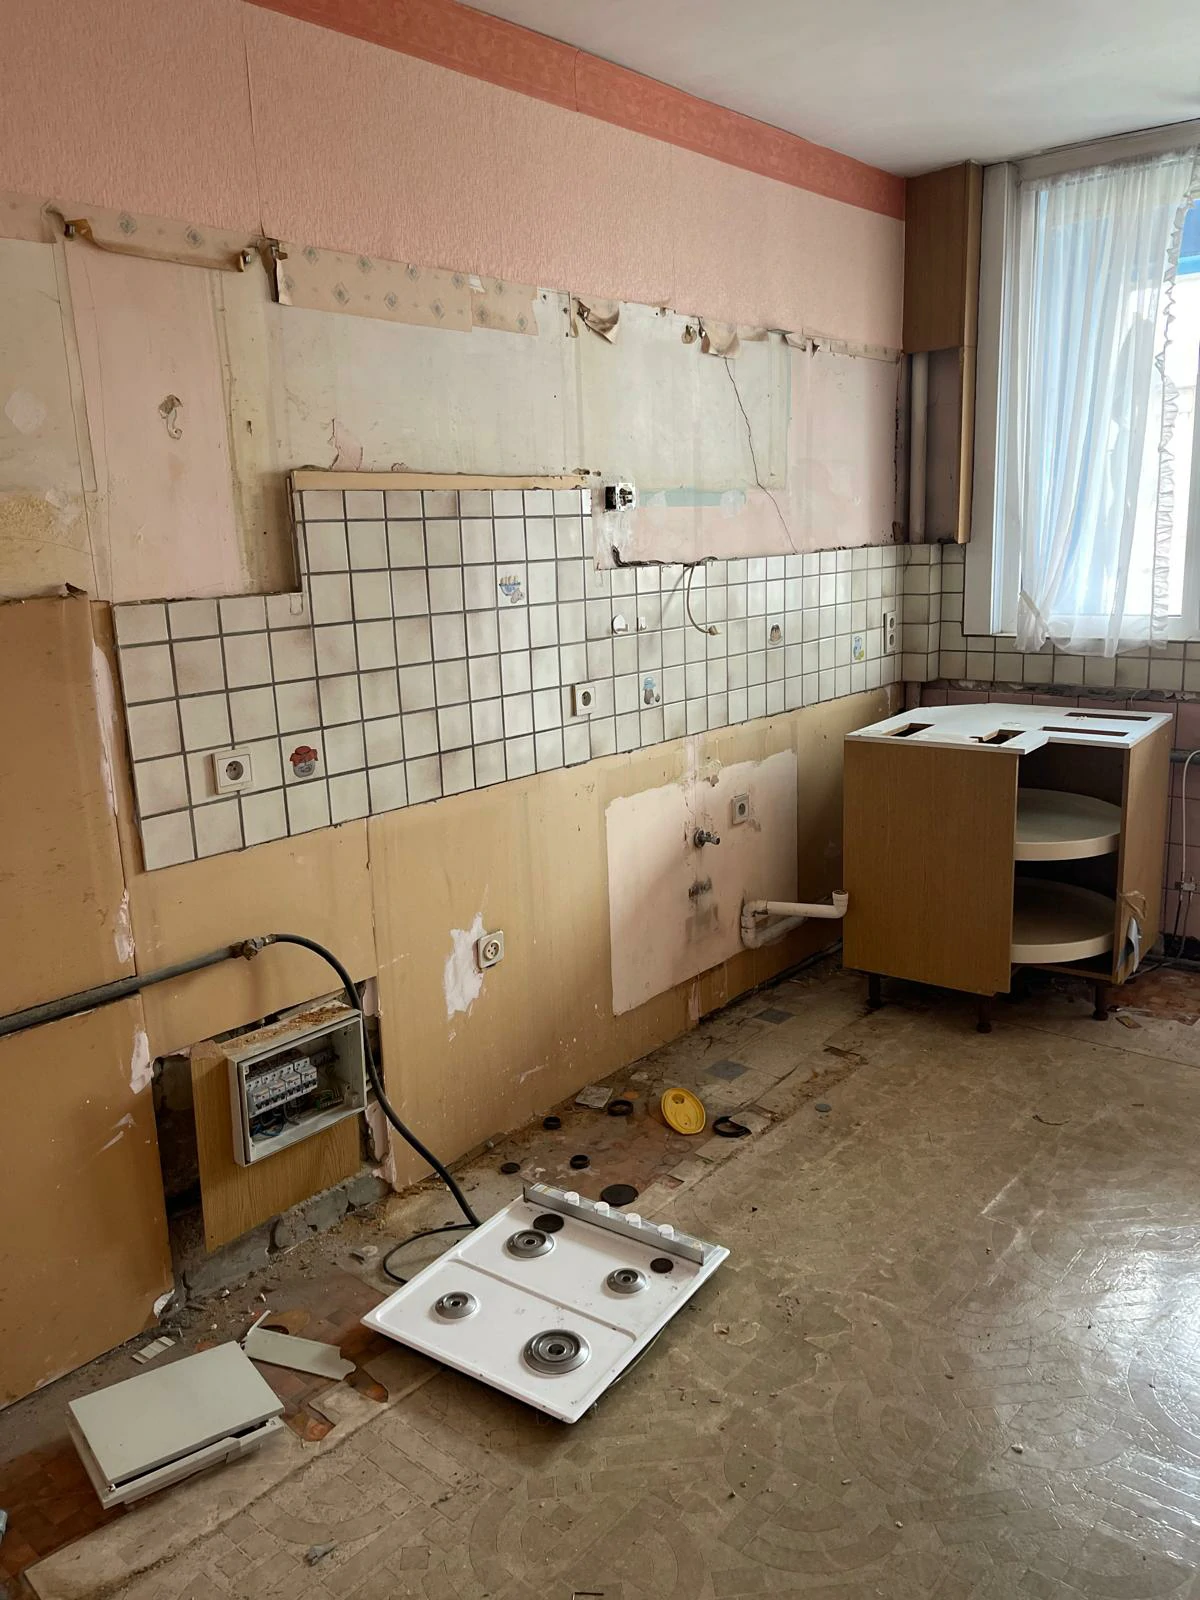
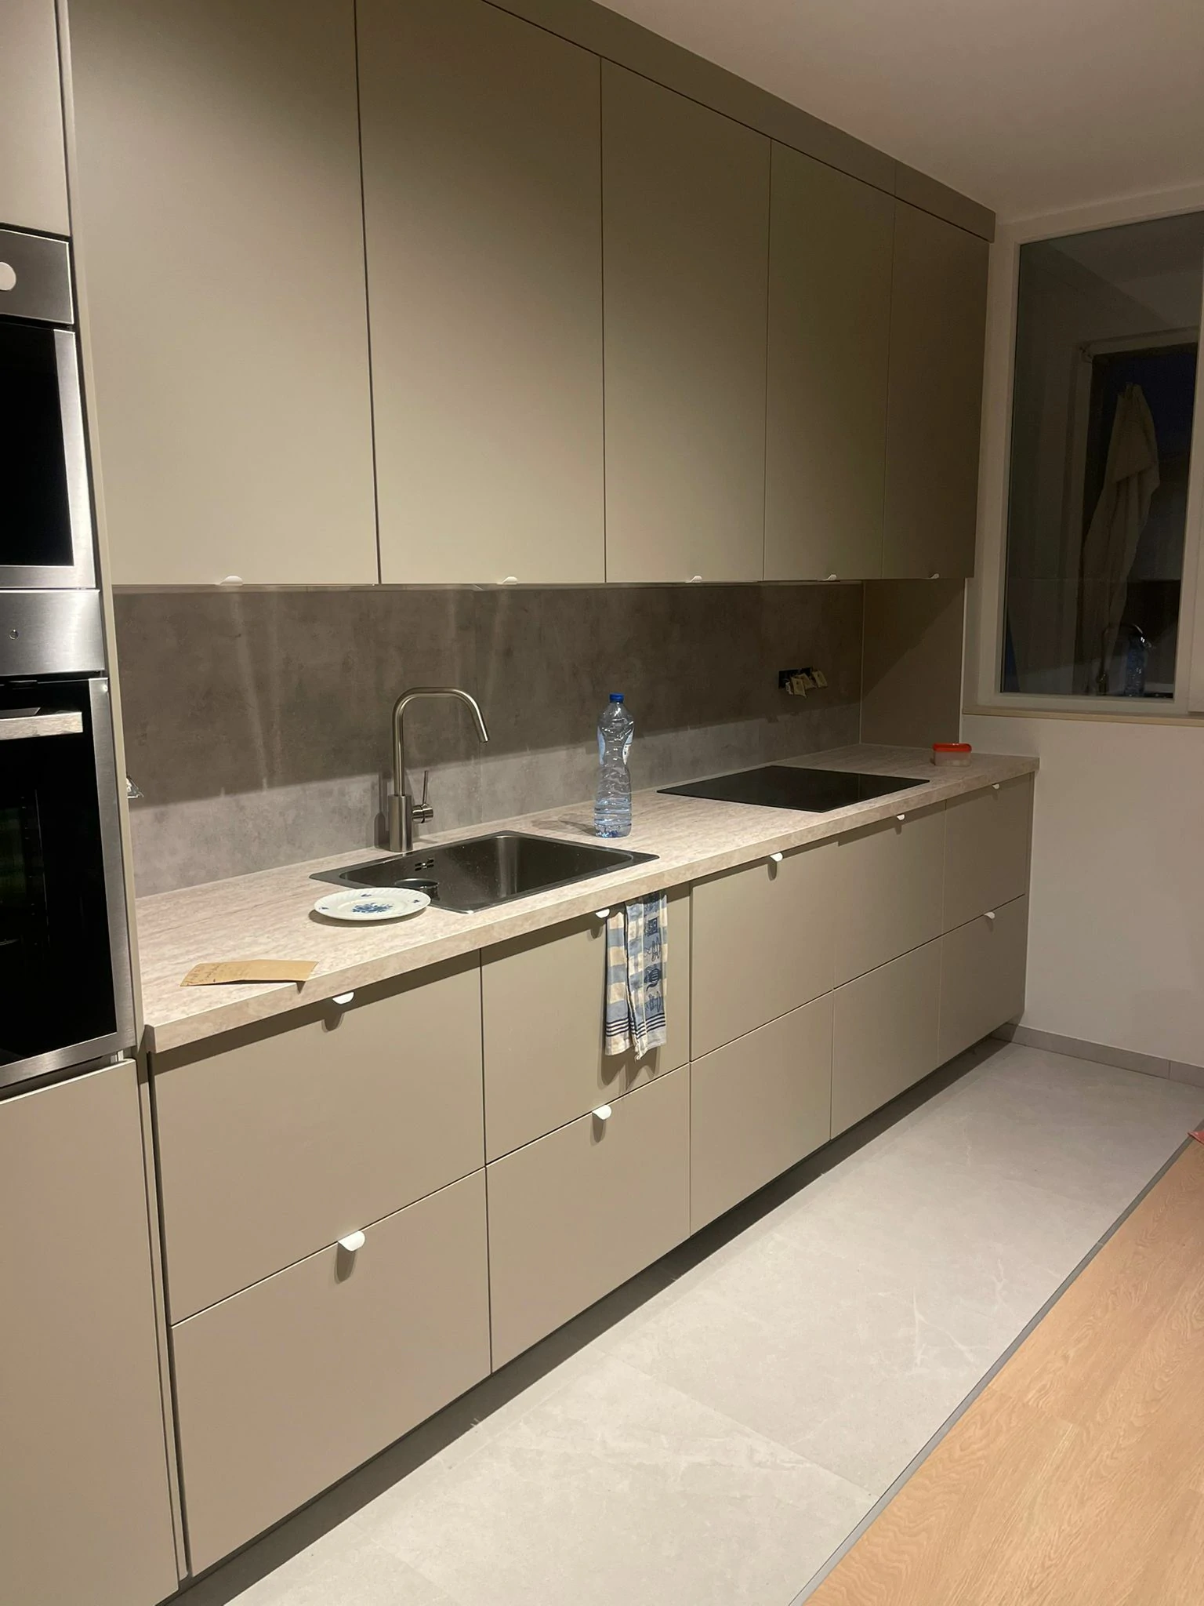
Both views side by side, or one at full size.
Project story
The work, photo by photo
The hallway leads to the kitchen. The walls and doors were repainted white, the floor stayed protected, and the light runs to the back of the apartment.
The kitchen reads in two stages. Before, the old units and tiles had to come out and the wiring and water pipes were exposed. After, handleless taupe units sit under a stone worktop.
The stone splashback runs in one piece, the induction hob and sink line up, and a strip of pale parquet breaks the grey floor tiles.
Projects
More projects
 7 views
Full renovation
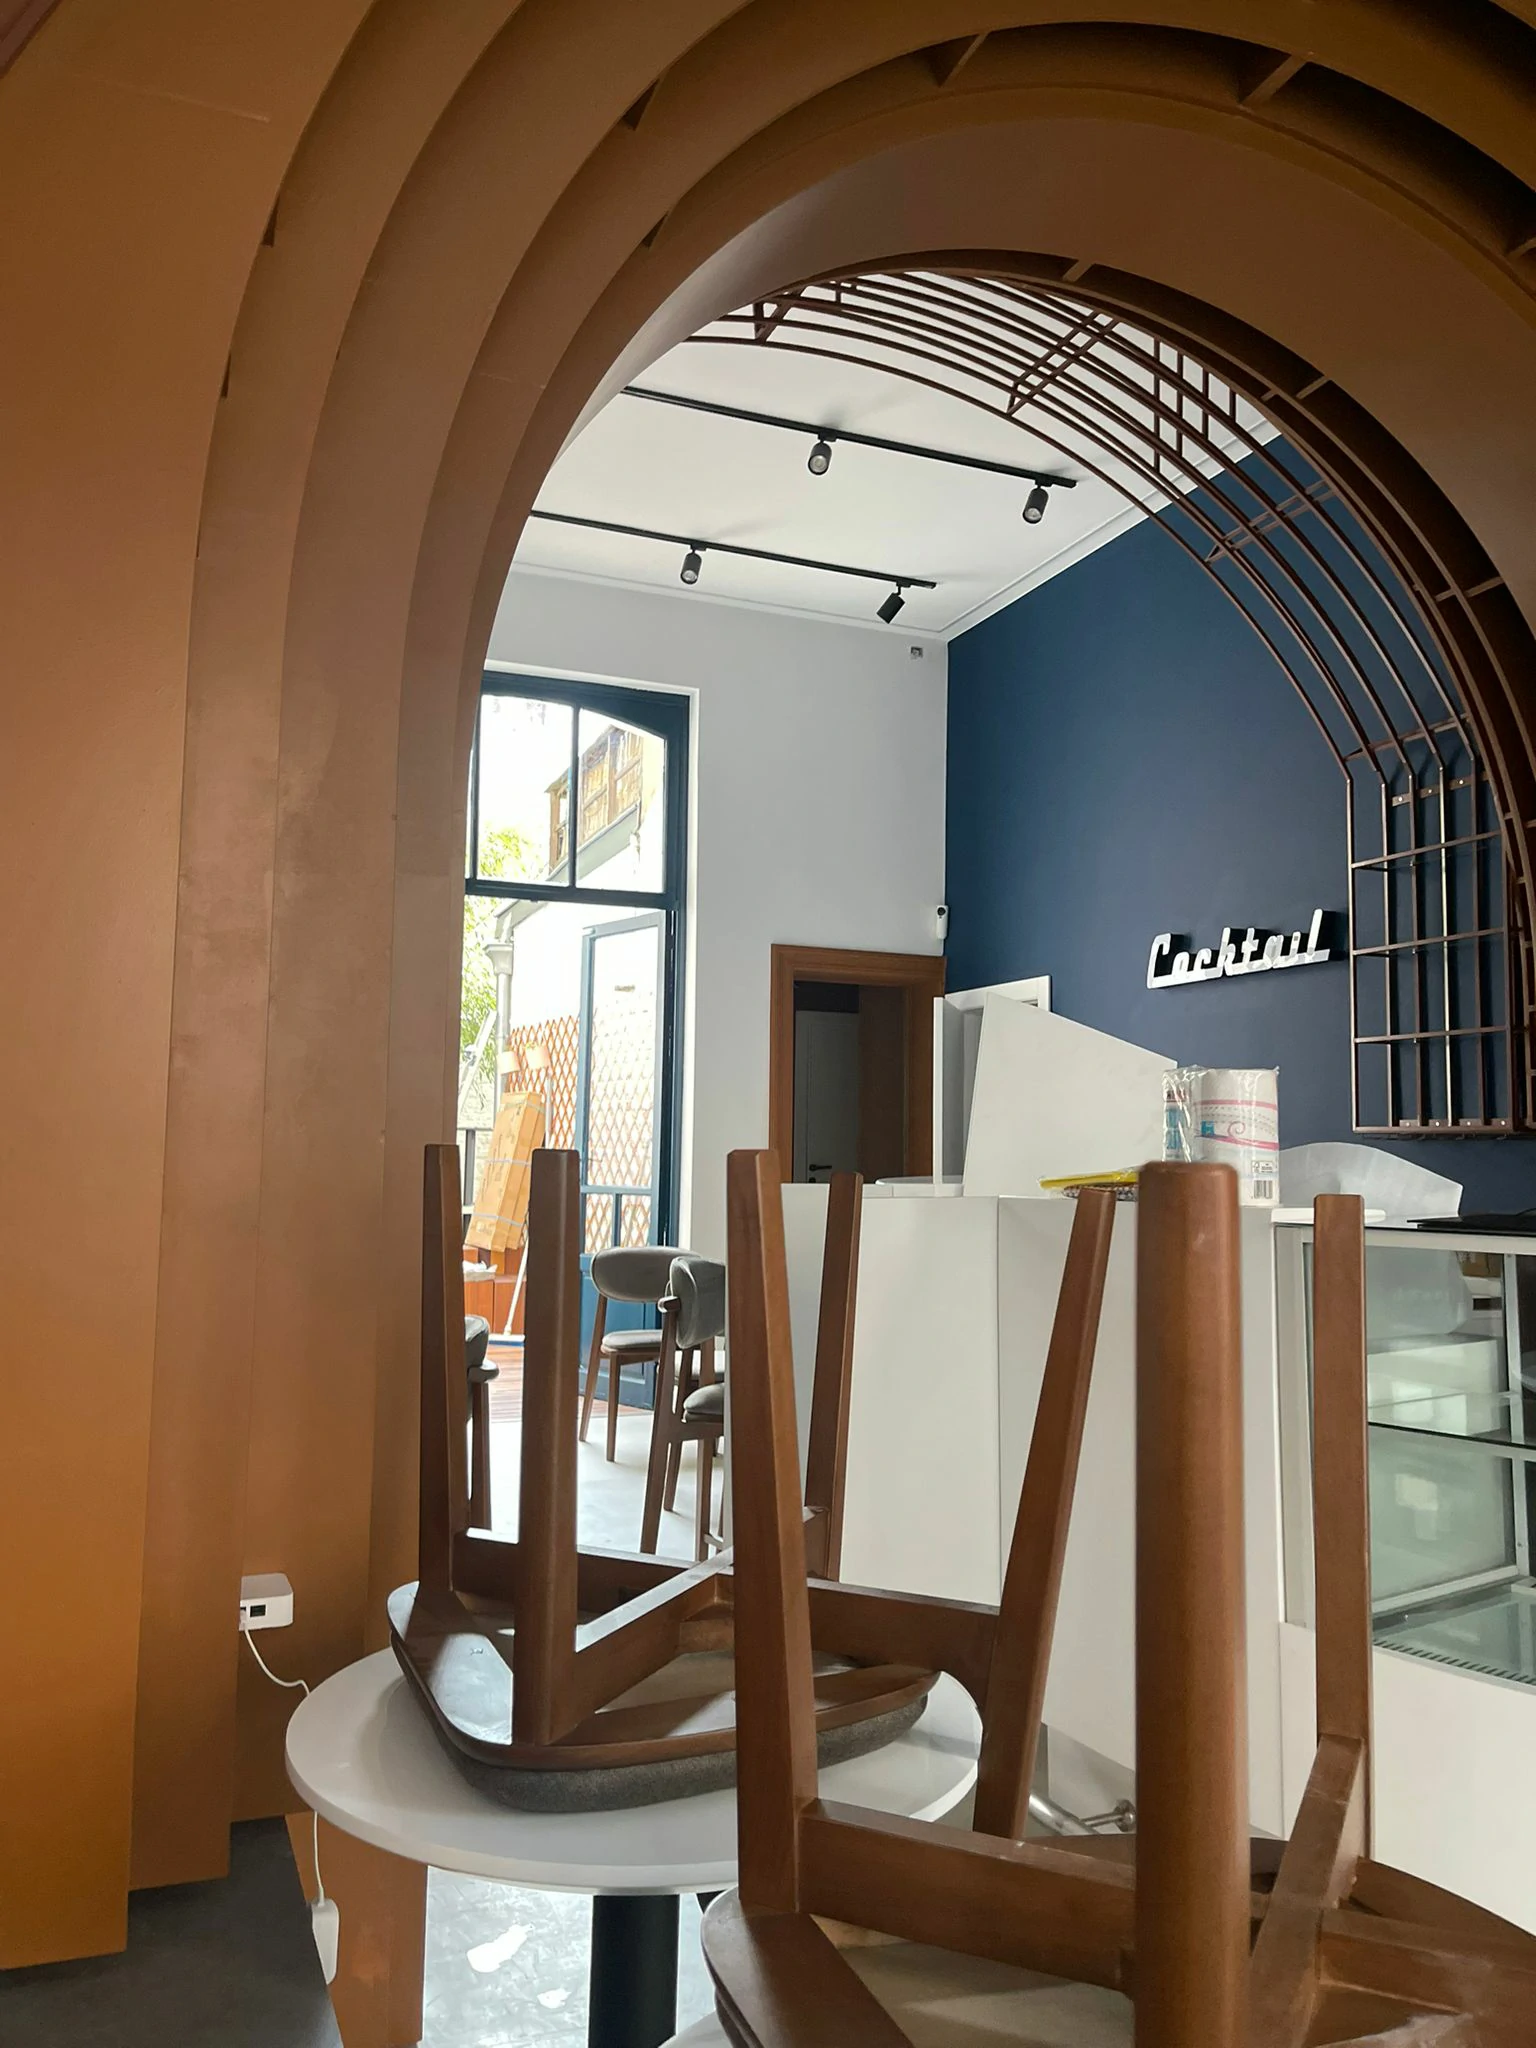
Retail space: arch, counter and room
Commercial fit-out: curved timber arch, navy wall, counter and furniture, ochre bathroom and rear courtyard.
Full renovation · Bespoke joinery · Interior & exterior painting · Electrical work & compliance · Flooring · Bathroom renovation · Plumbing & sanitaryware
See this project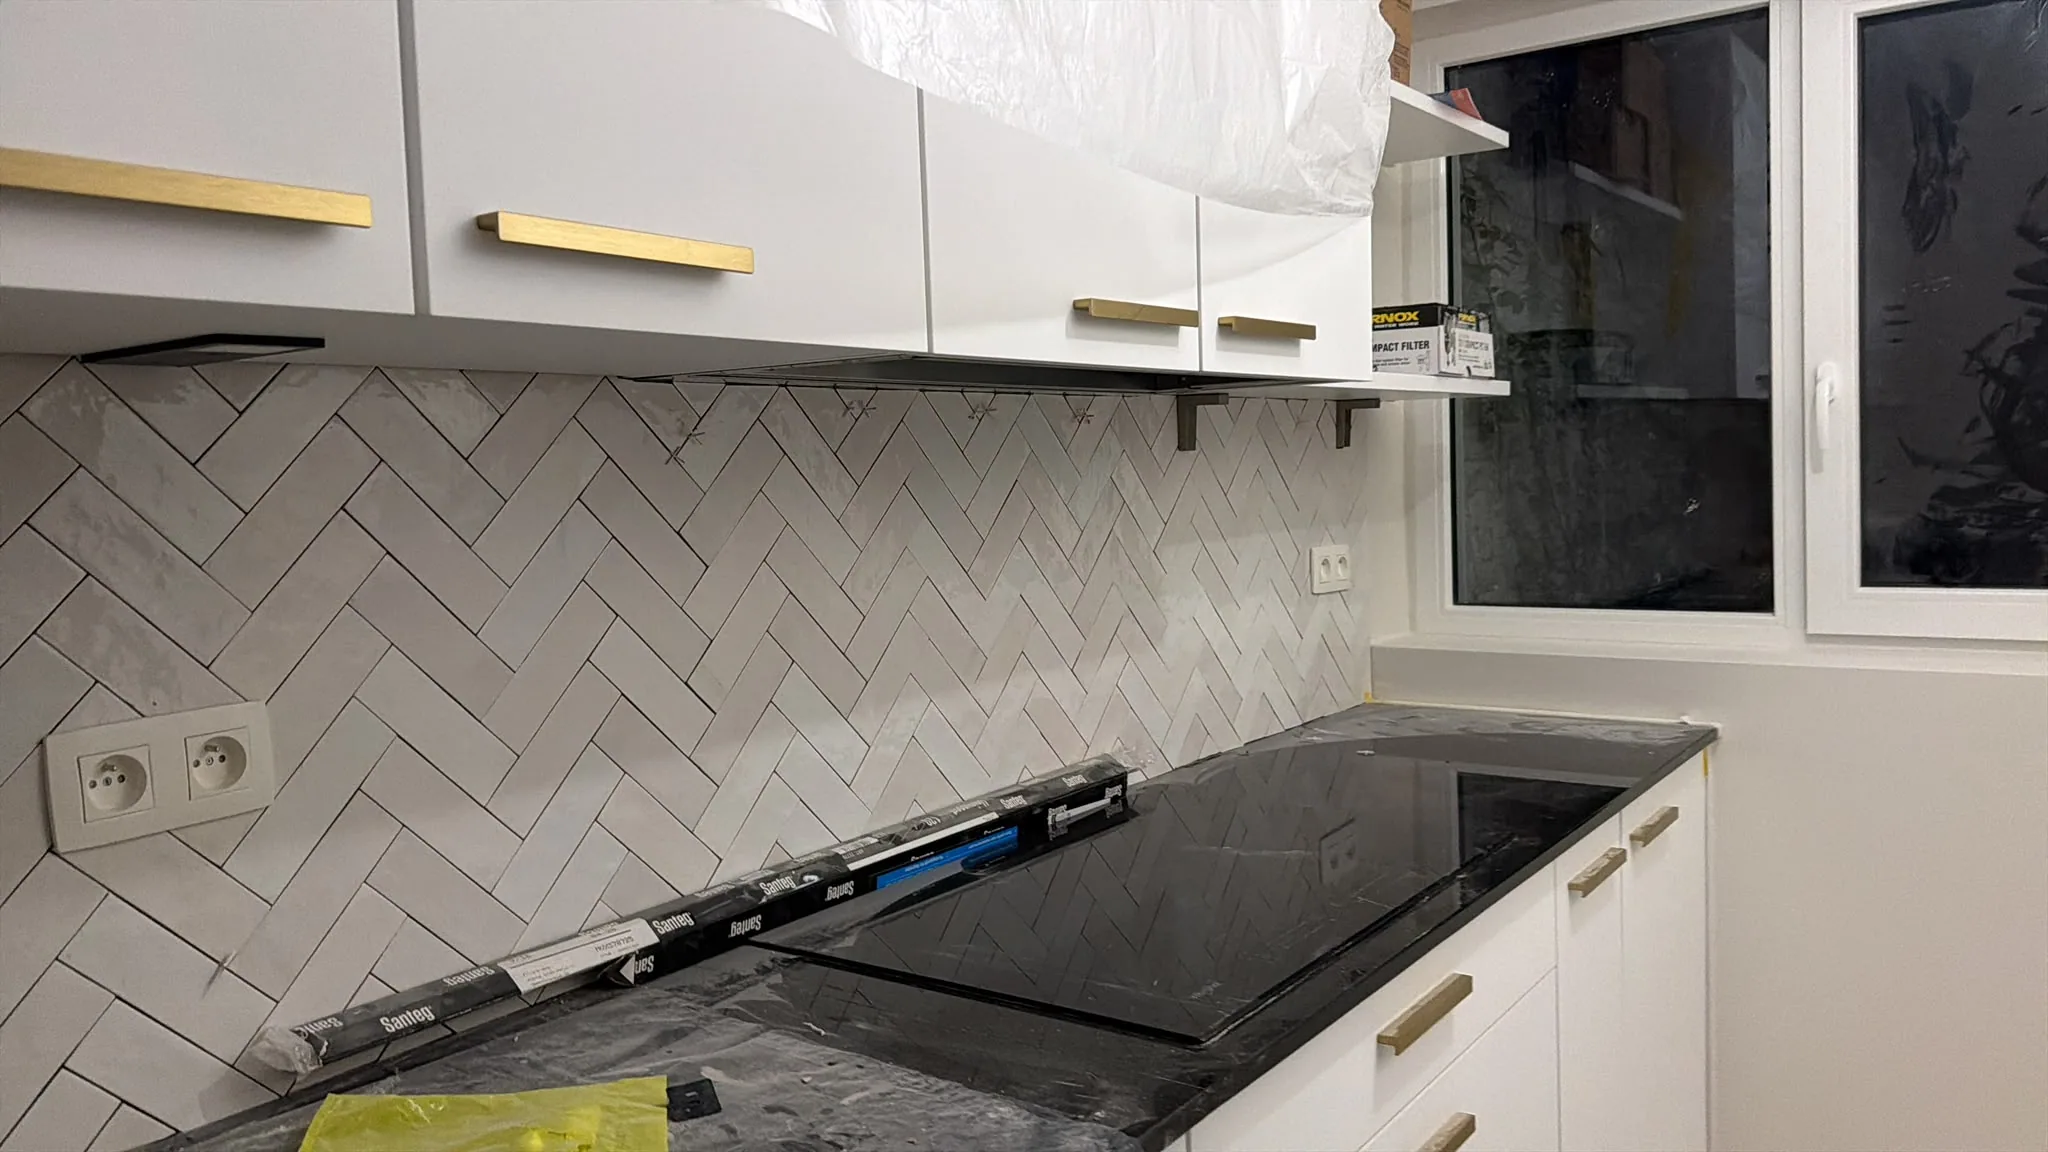 3 views
Kitchen renovation
Apartment: kitchen and bathroom
White kitchen with brass handles, marble-effect herringbone splashback, black worktop and induction hob; bathroom with ochre tiles, glass shower screen, built-in WC and terrazzo floor. Photos at the end of the works.
Kitchen renovation · Bathroom renovation · Flooring · Interior & exterior painting · Plumbing & sanitaryware · Electrical work & compliance
See this project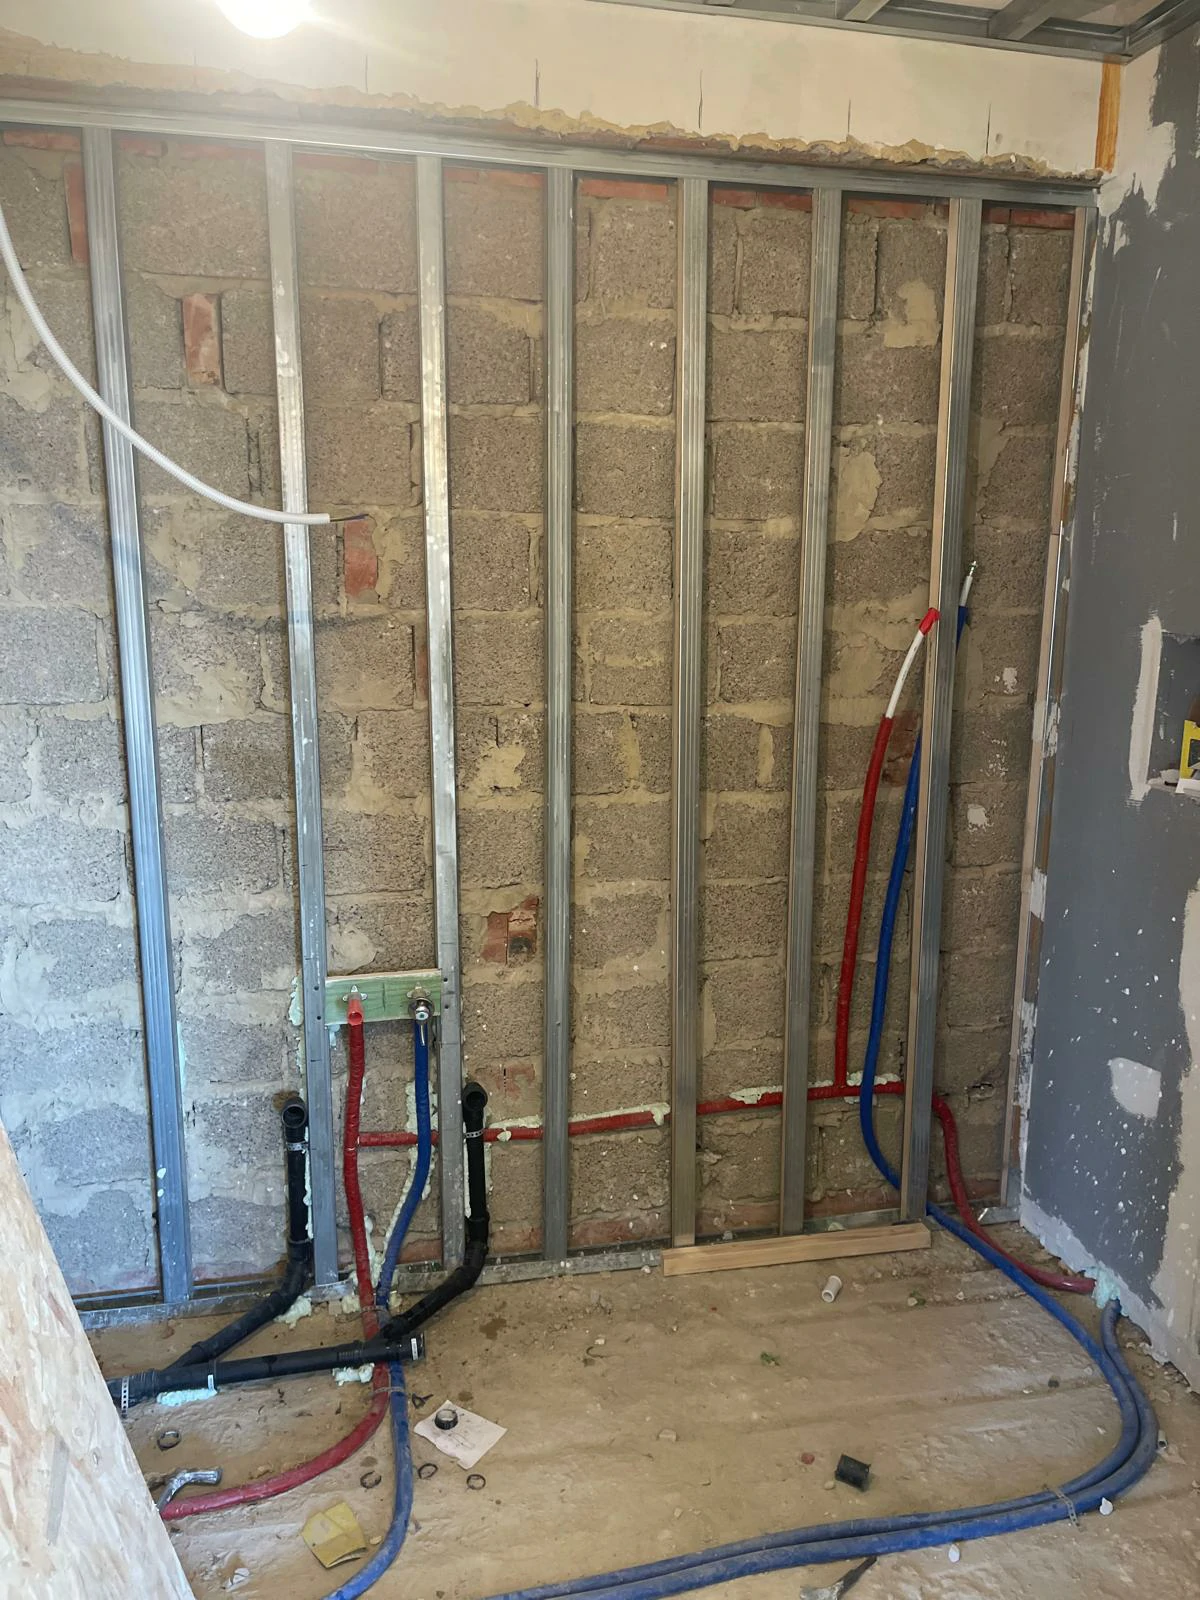
Bathroom renovation
Bathroom: before / after and shower
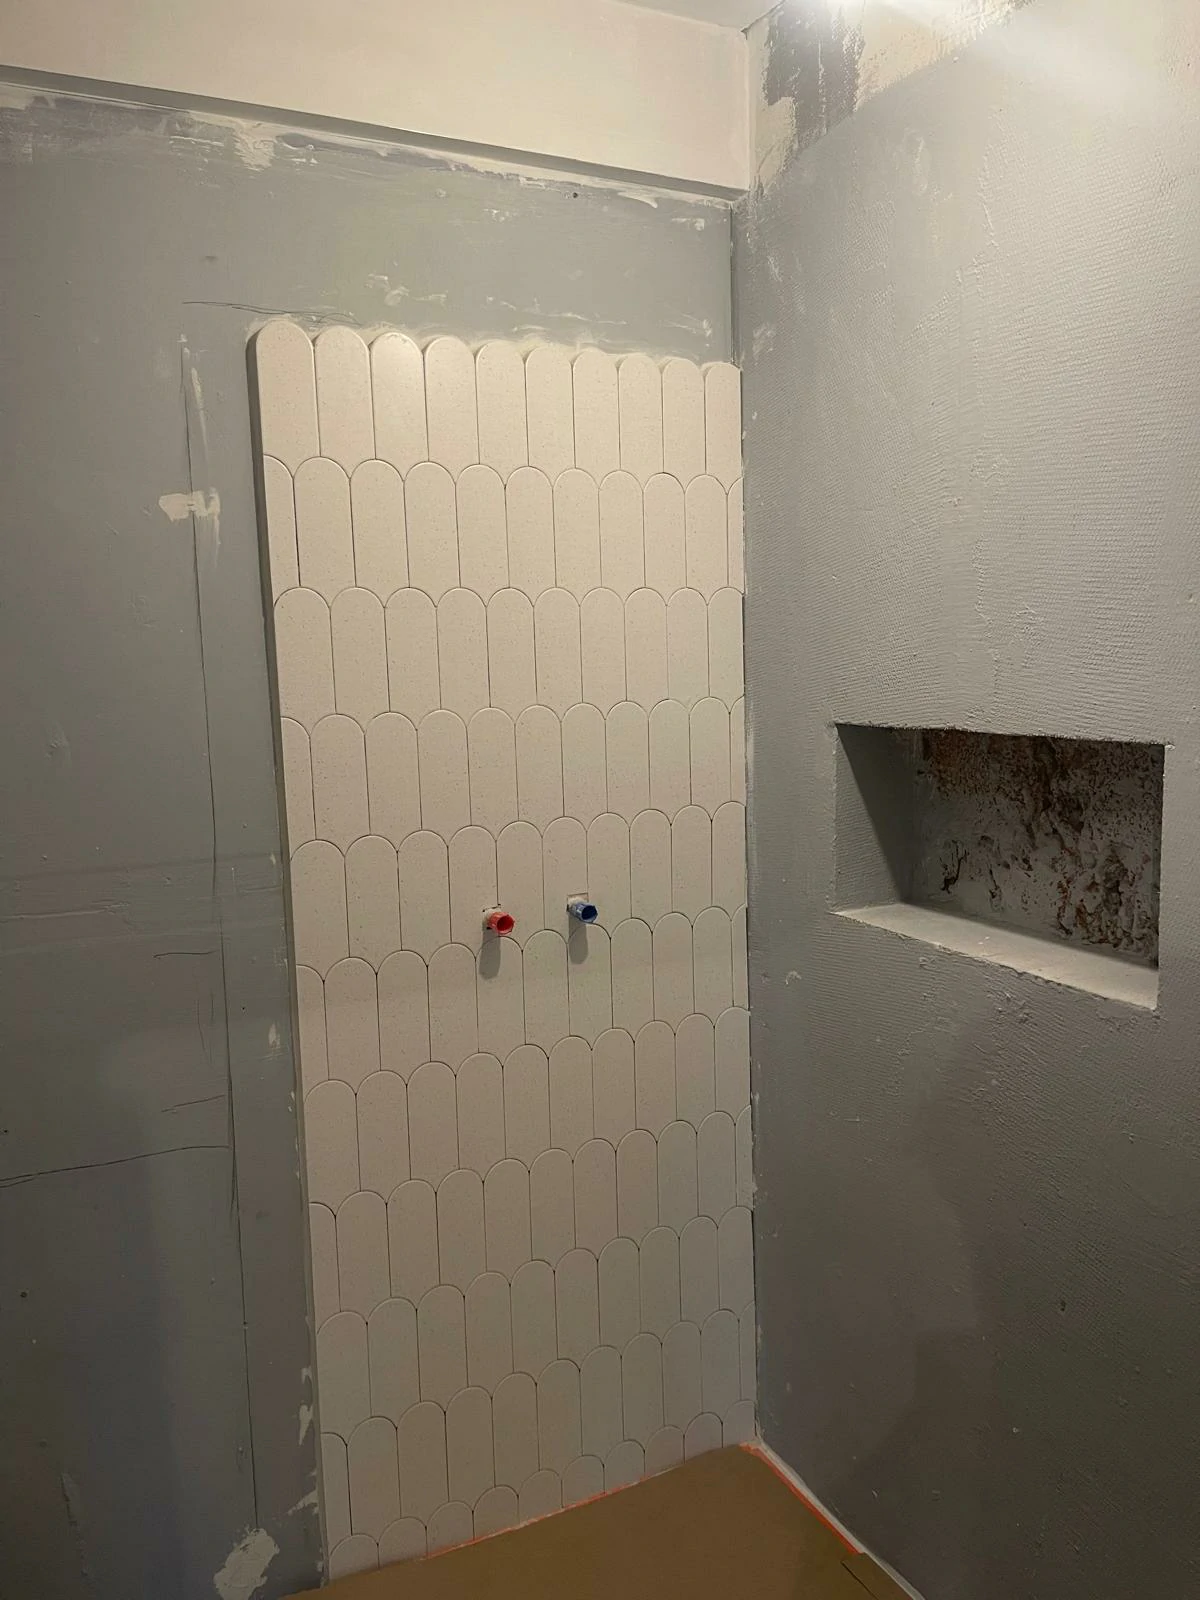
Bathroom: strip-out, partitions and moisture-resistant boards, scalloped tiles, finished walk-in shower.
Bathroom renovation · Plastering · Plumbing & sanitaryware · Partitions & ceilings · Flooring · Electrical work & compliance
See this projectQuote
A comparable project?
Send a few photos and the constraints of the space. We reply with a site visit and a detailed quote.