
Project
Retail space: arch, counter and room
Commercial fit-out: curved timber arch, navy wall, counter and furniture, ochre bathroom and rear courtyard.
Project story
The work, photo by photo
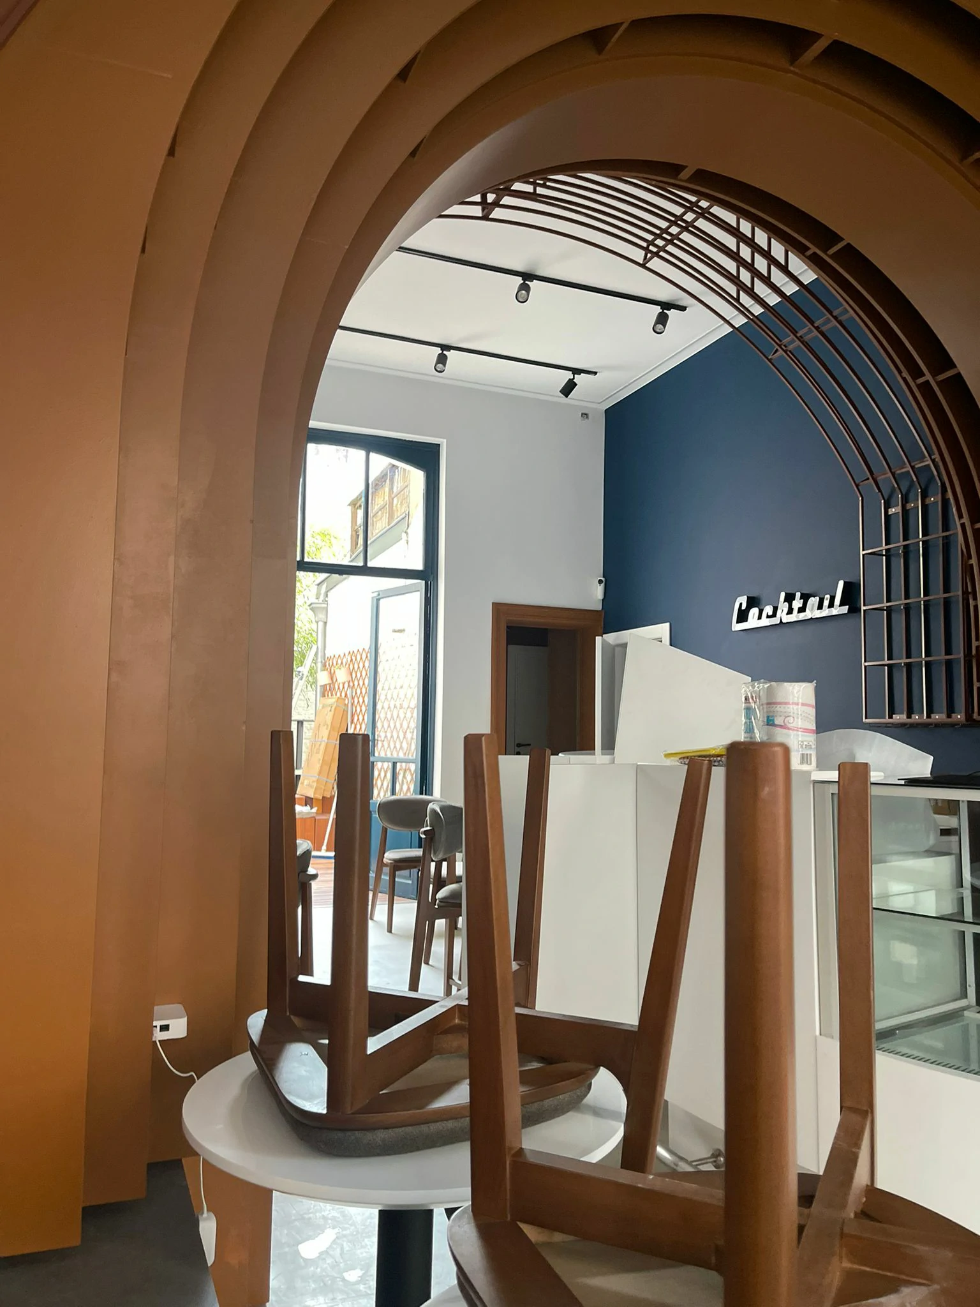
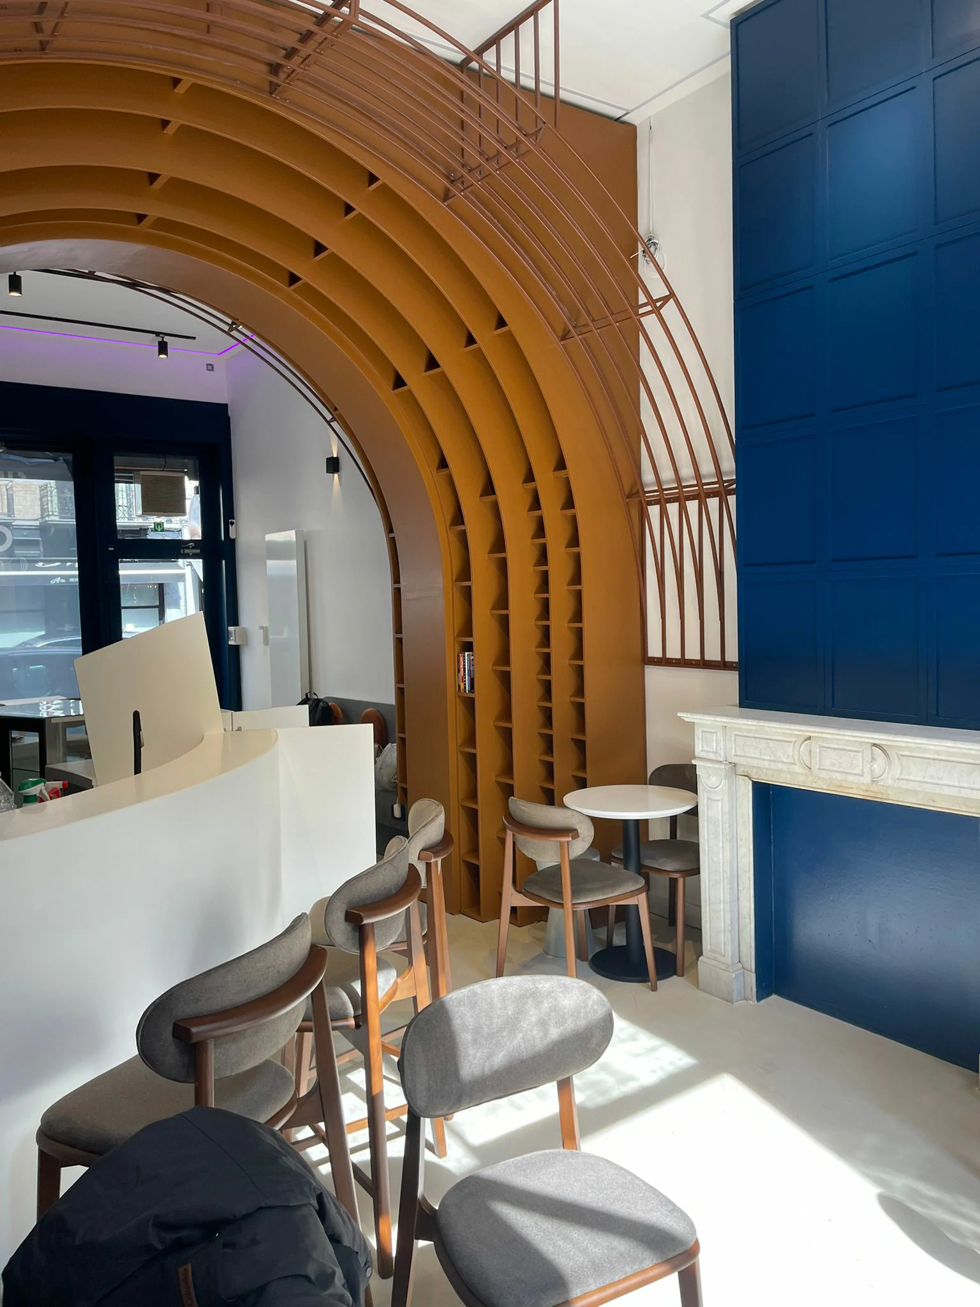
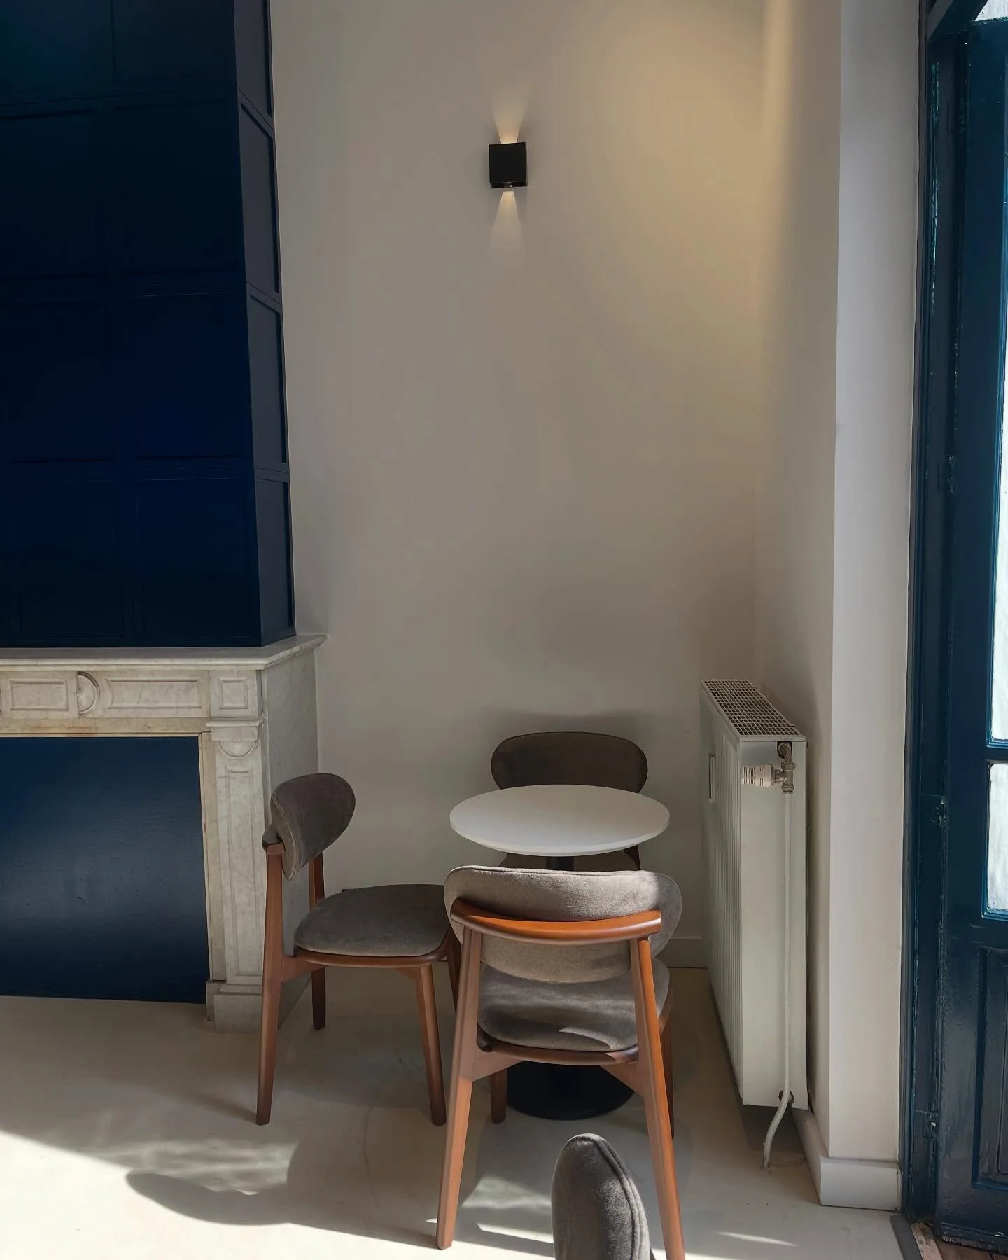
A curved ochre timber arch structures the room. The shelving follows the curve, the back wall is painted navy and the marble fireplace marks the corner.
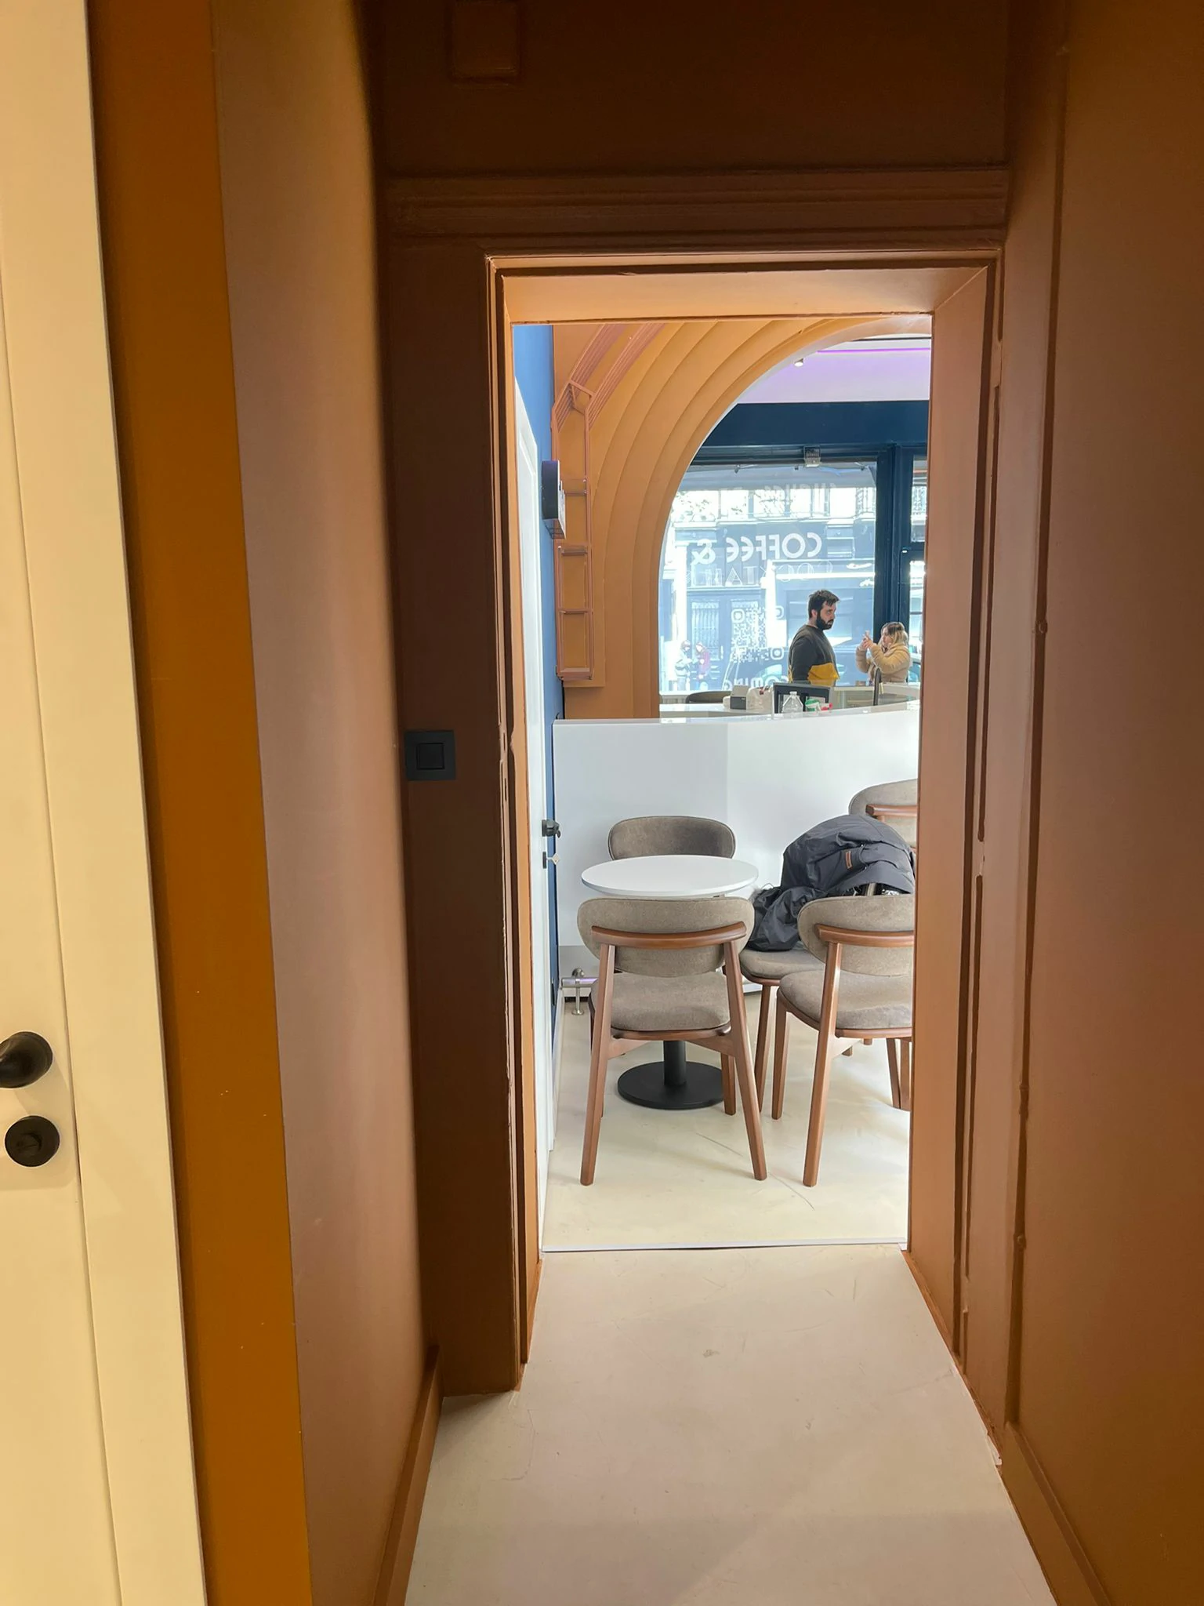
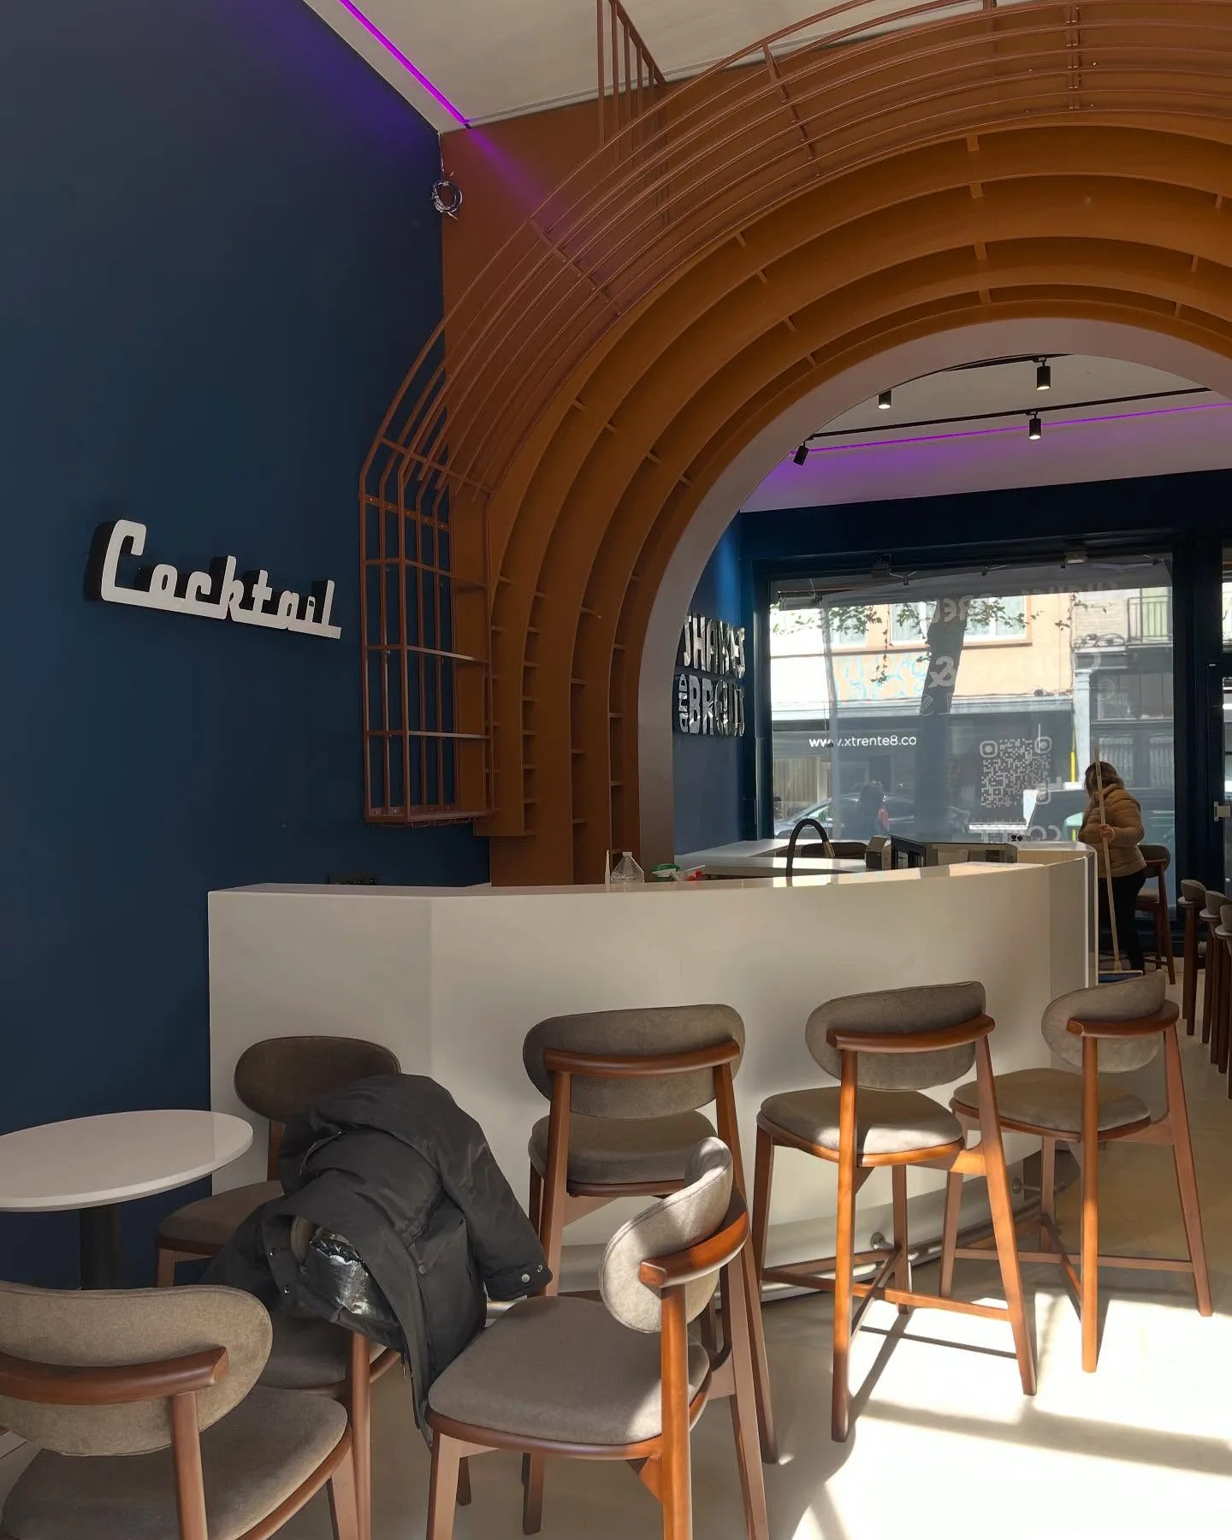
The white counter closes the space without hiding it. An arch in timber slats frames the cocktail bar and its sign; grey stools and round tables complete the room.
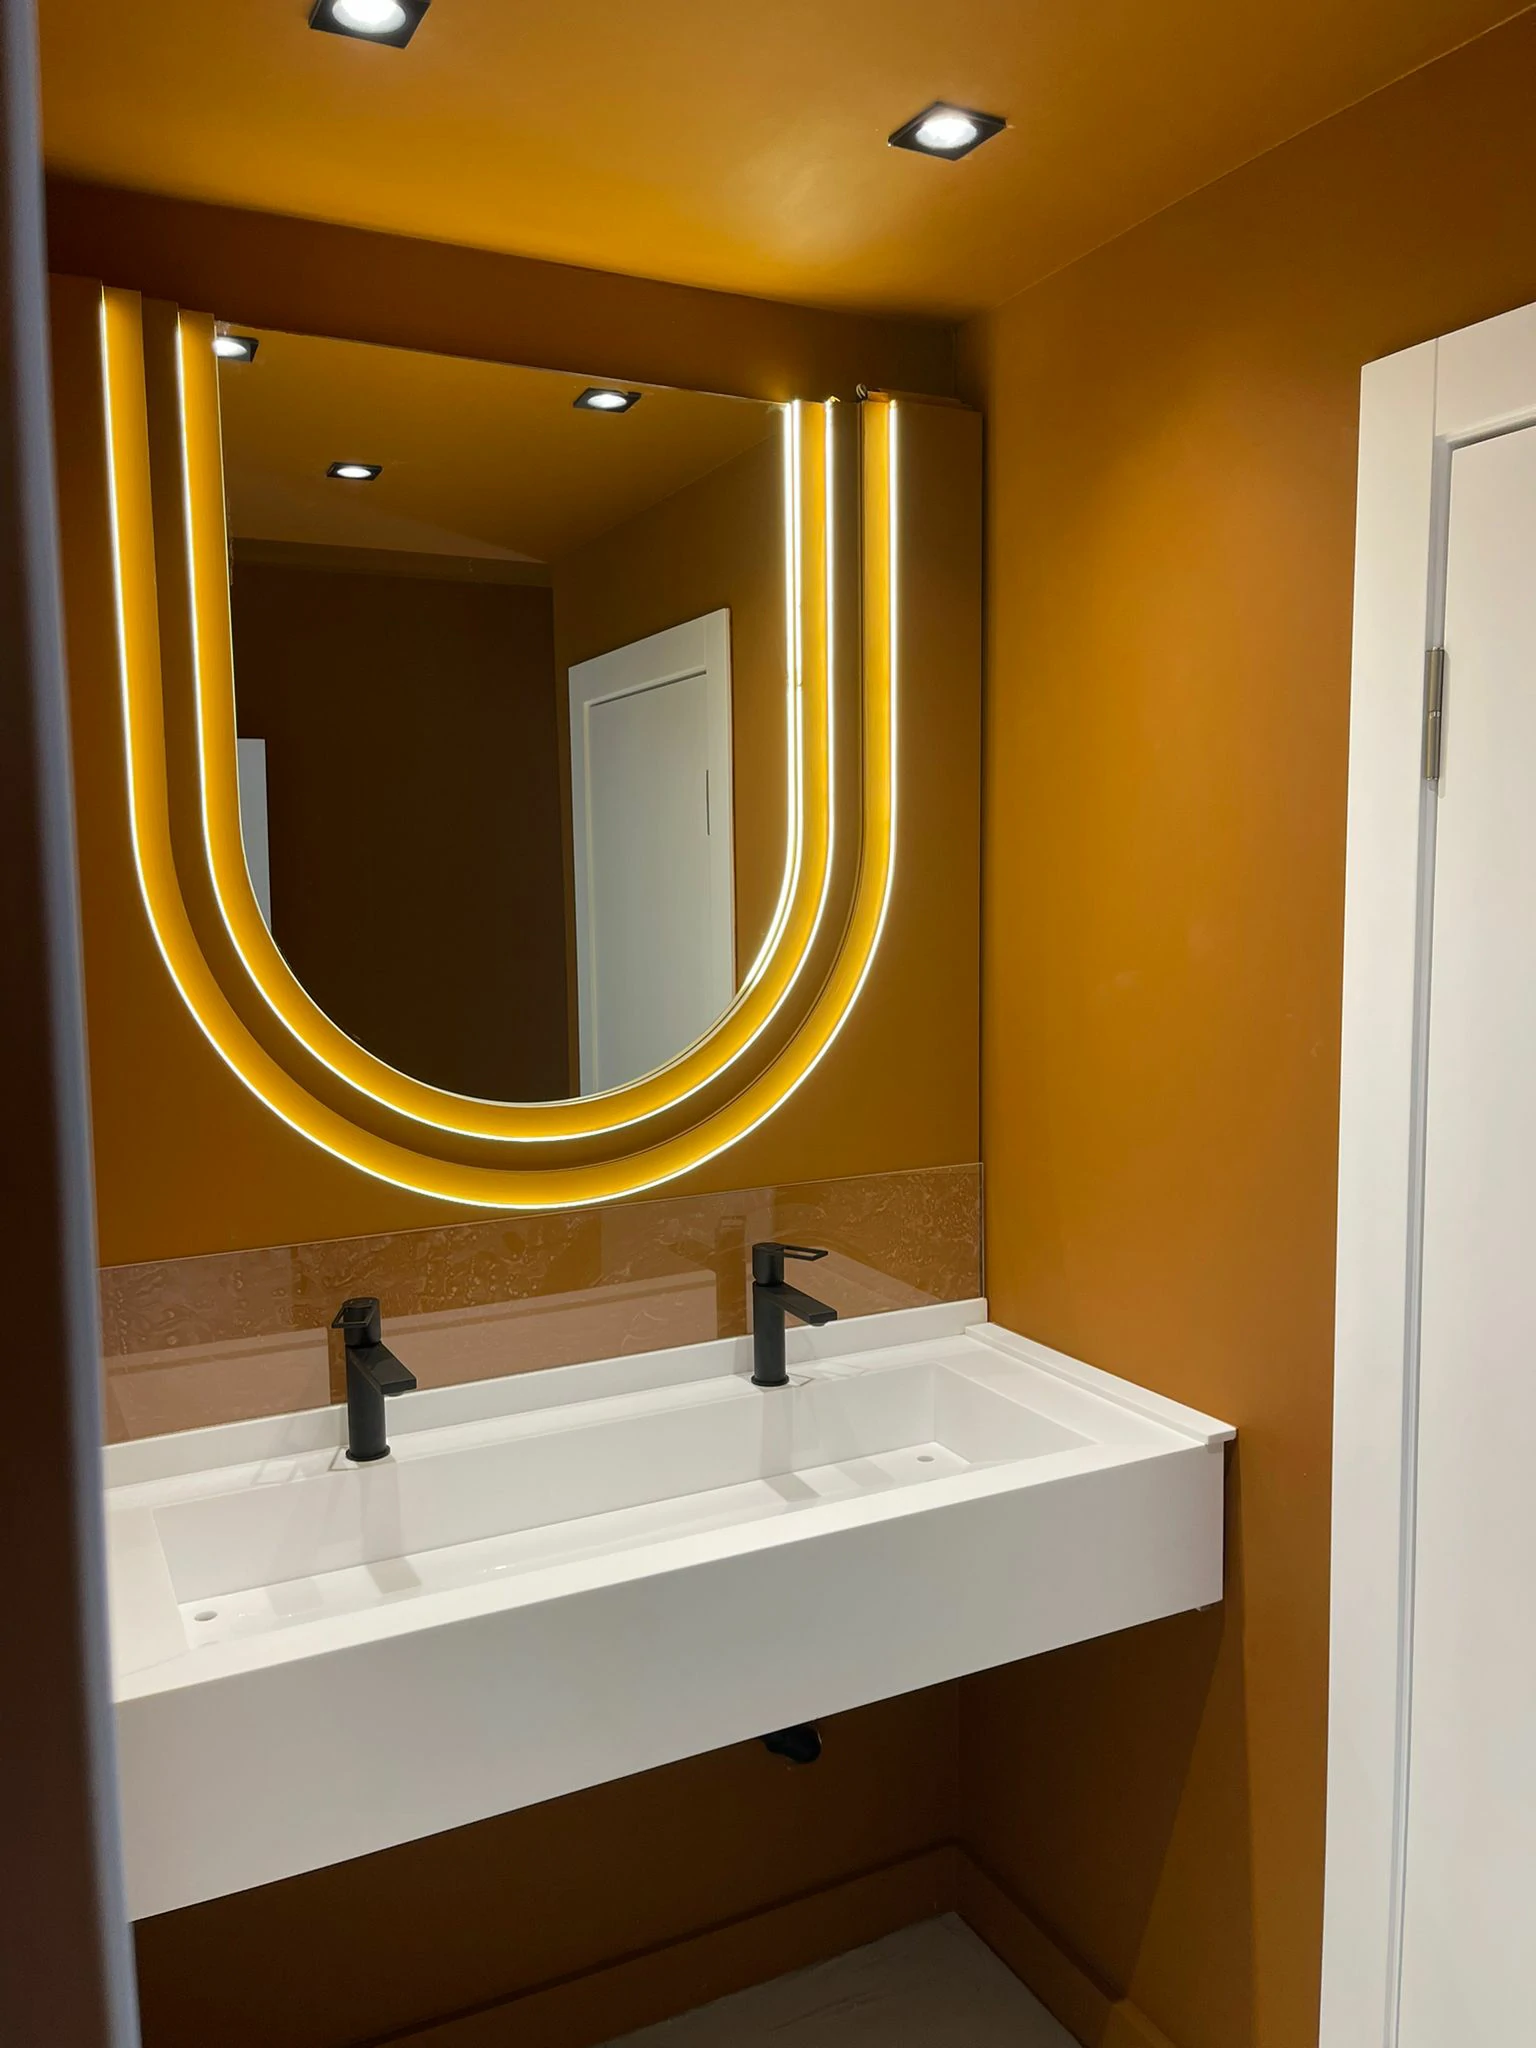
The project's bathroom is painted in the same ochre, walls and ceiling, with a double vanity, black taps and a backlit U-shaped mirror.
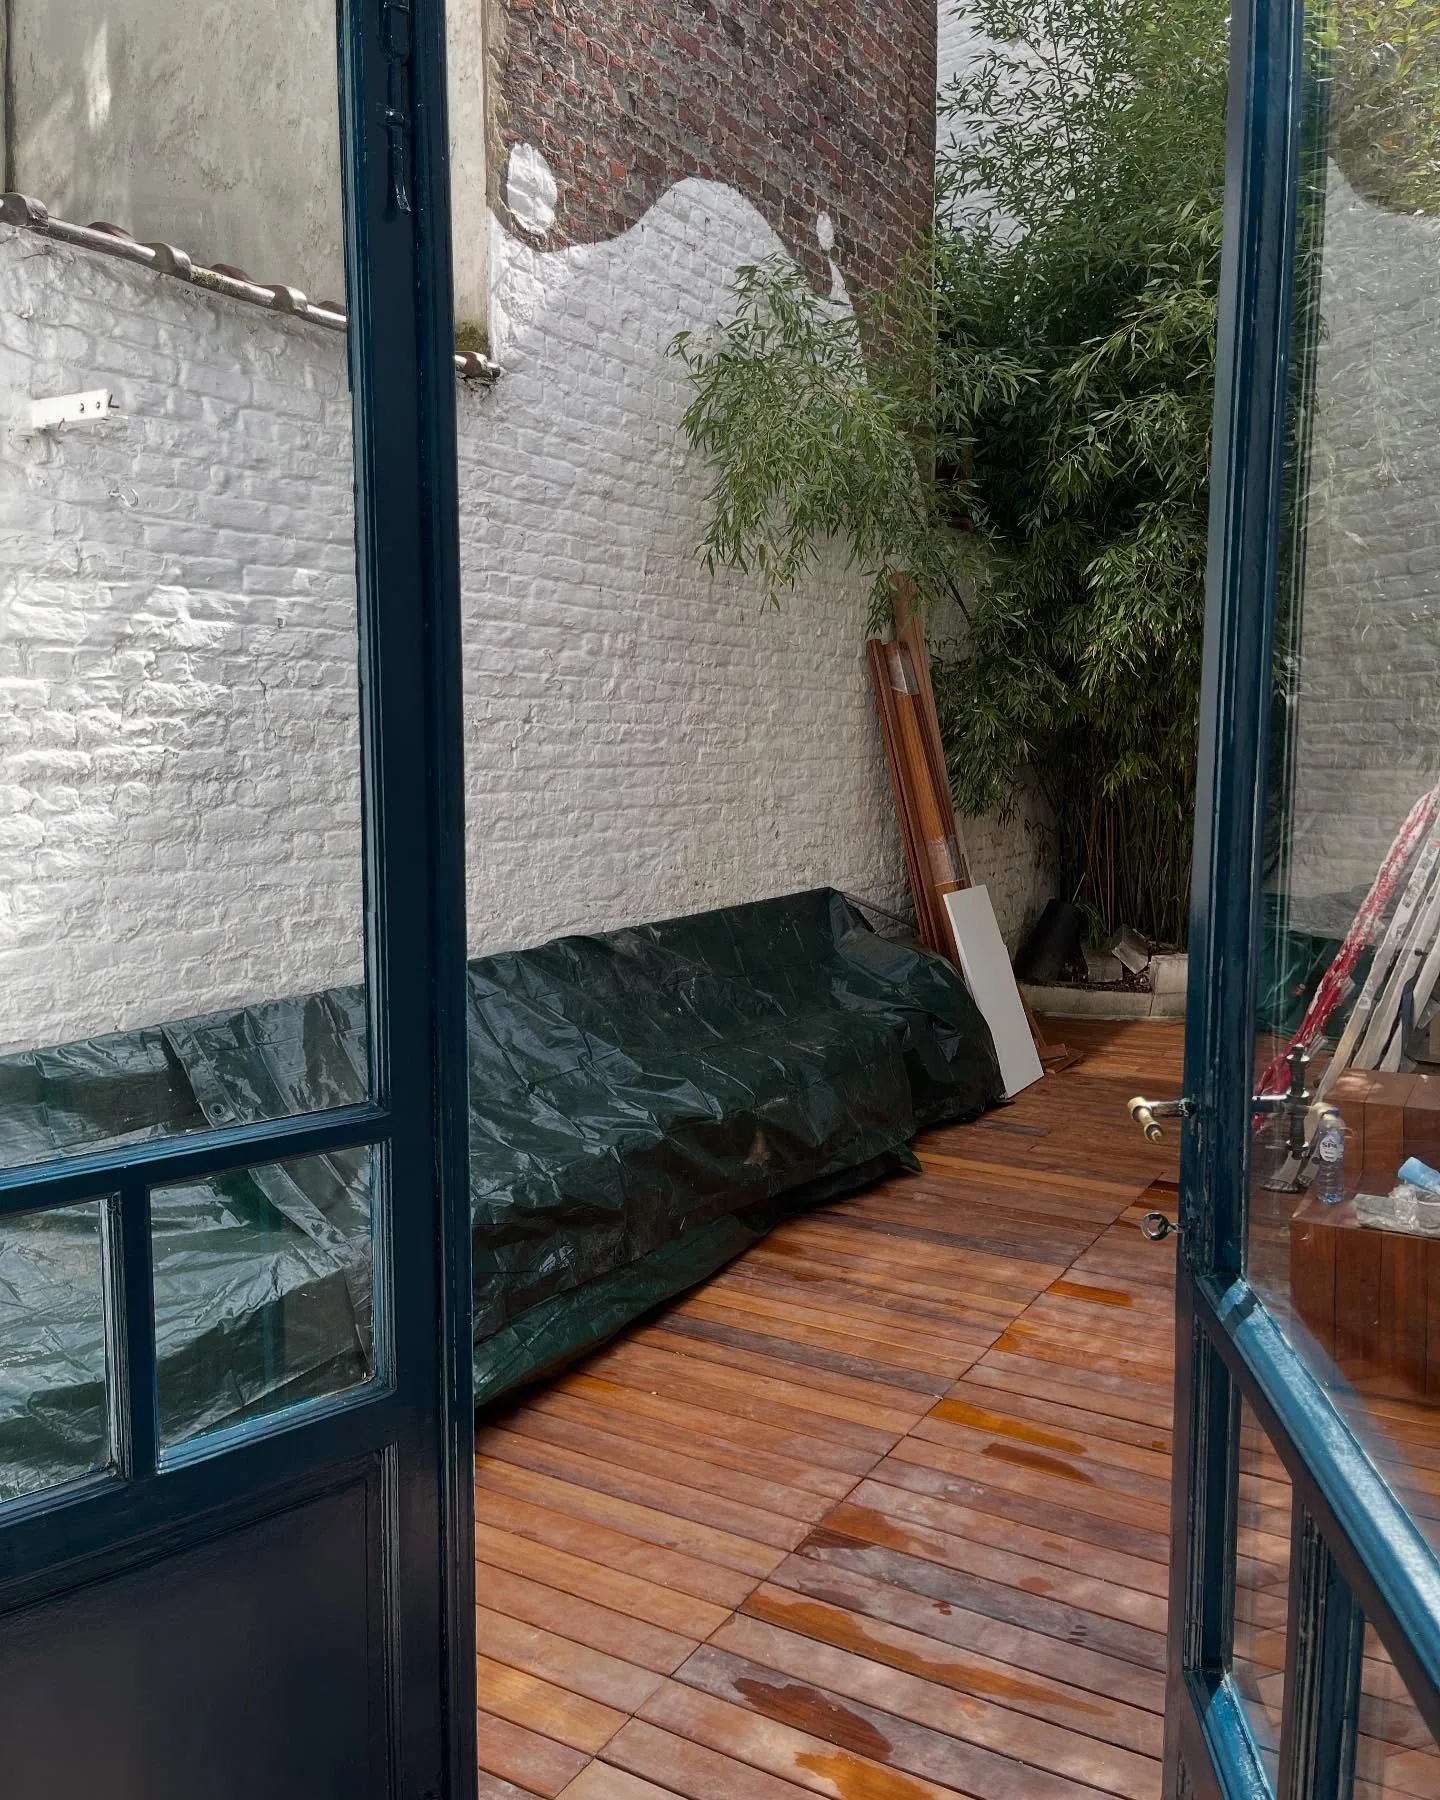
The rear courtyard stays a working space: white-painted brick, a timber deck and materials stored under a tarp.
Projects
More projects
Full renovation
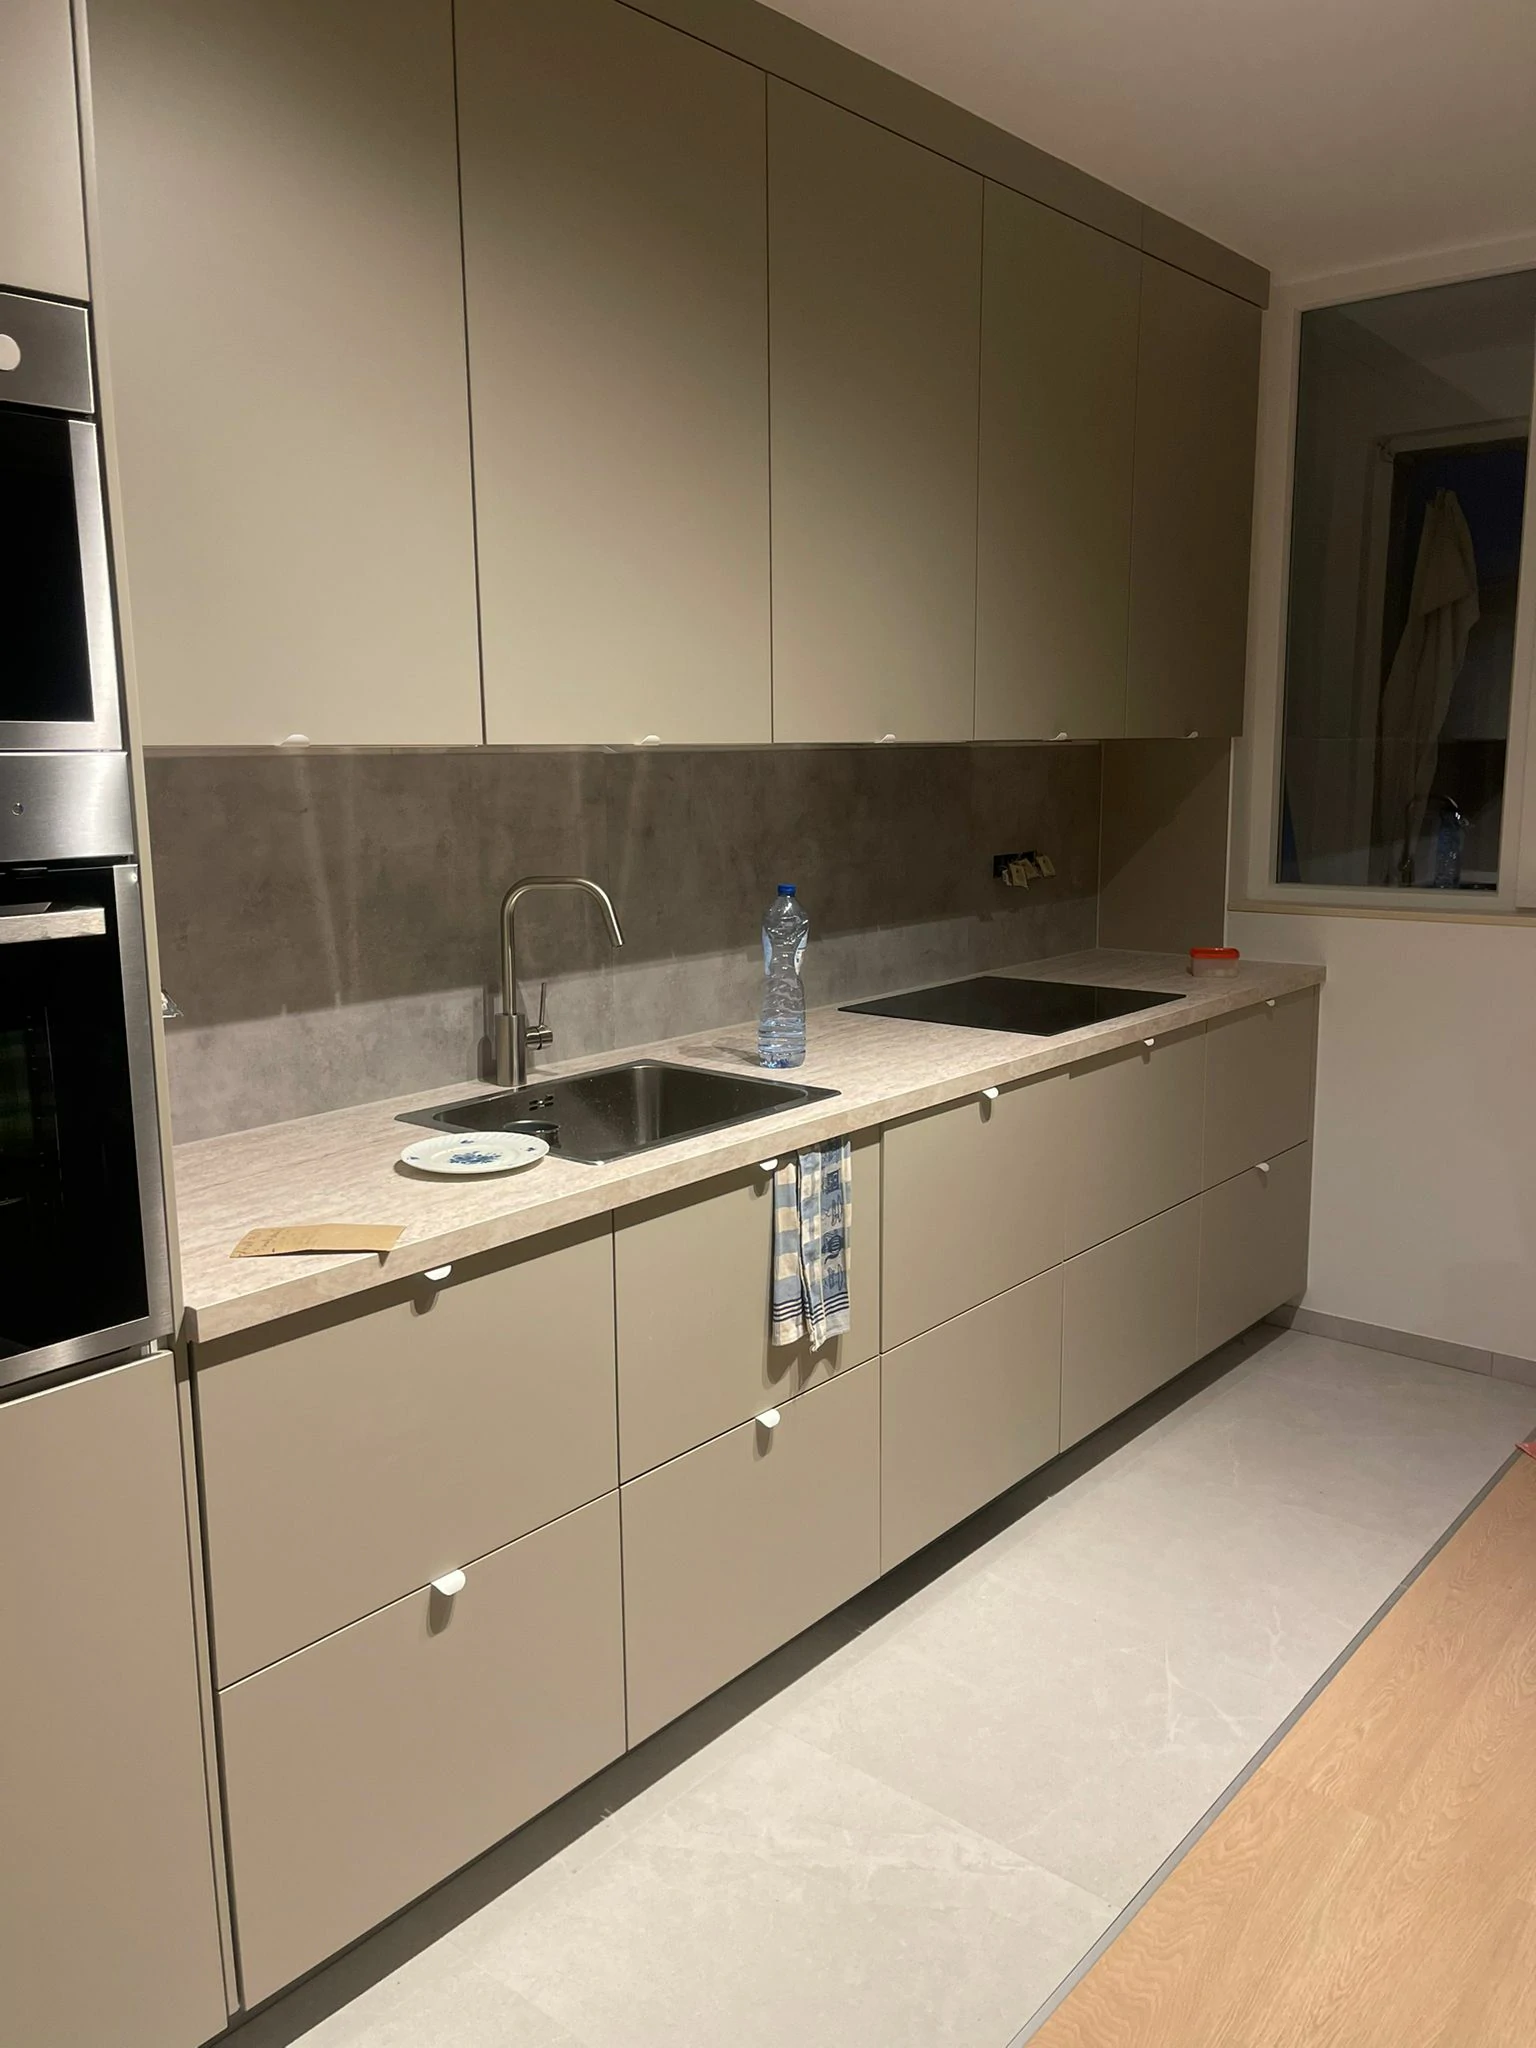
Apartment: hallway and kitchen
Interior renovation: walls and doors repainted, floor protected during the works, kitchen visible at the end of the hallway.
Full renovation · Kitchen renovation · Flooring · Interior & exterior painting · Plumbing & sanitaryware · Electrical work & compliance
See this project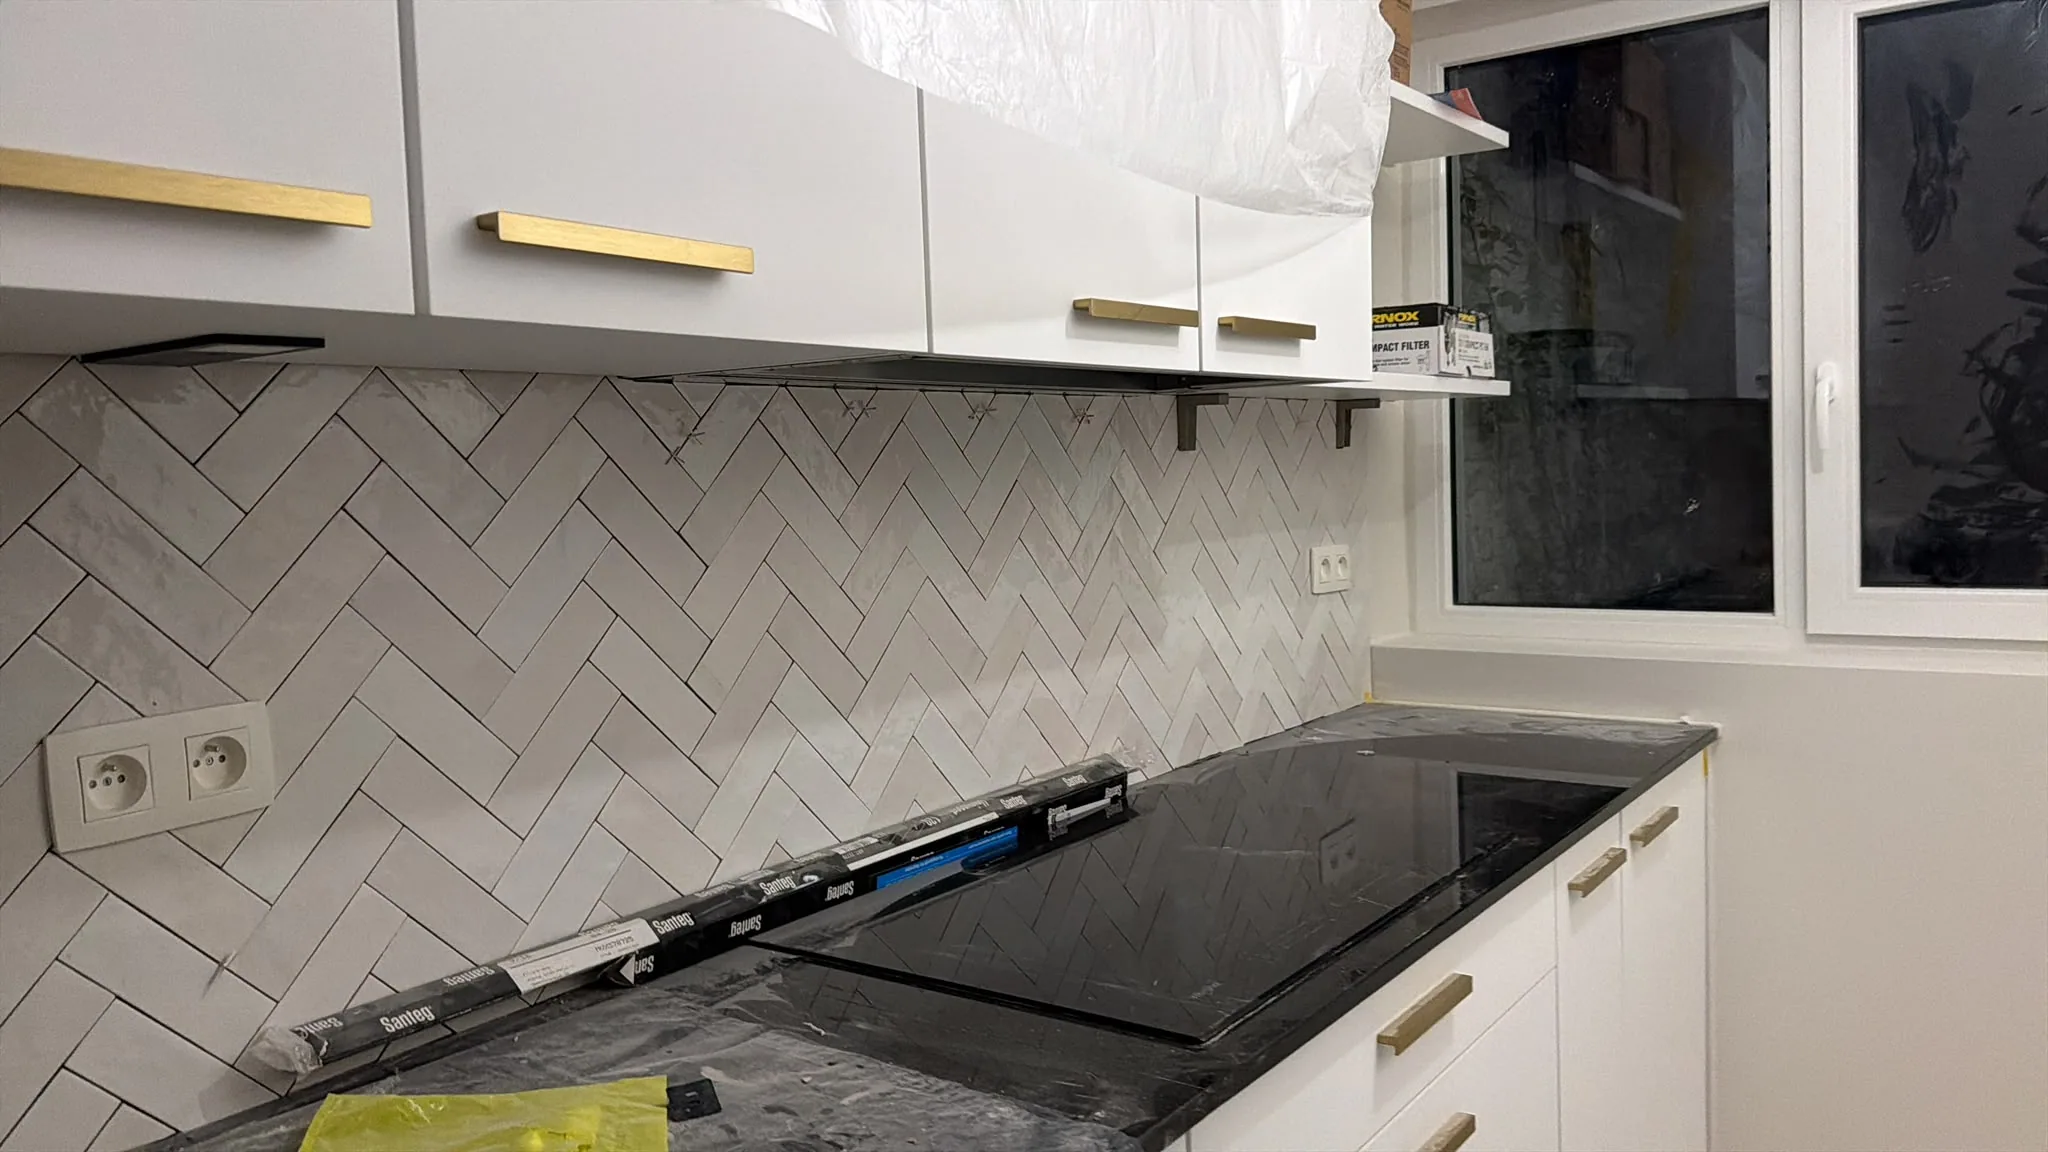 3 views
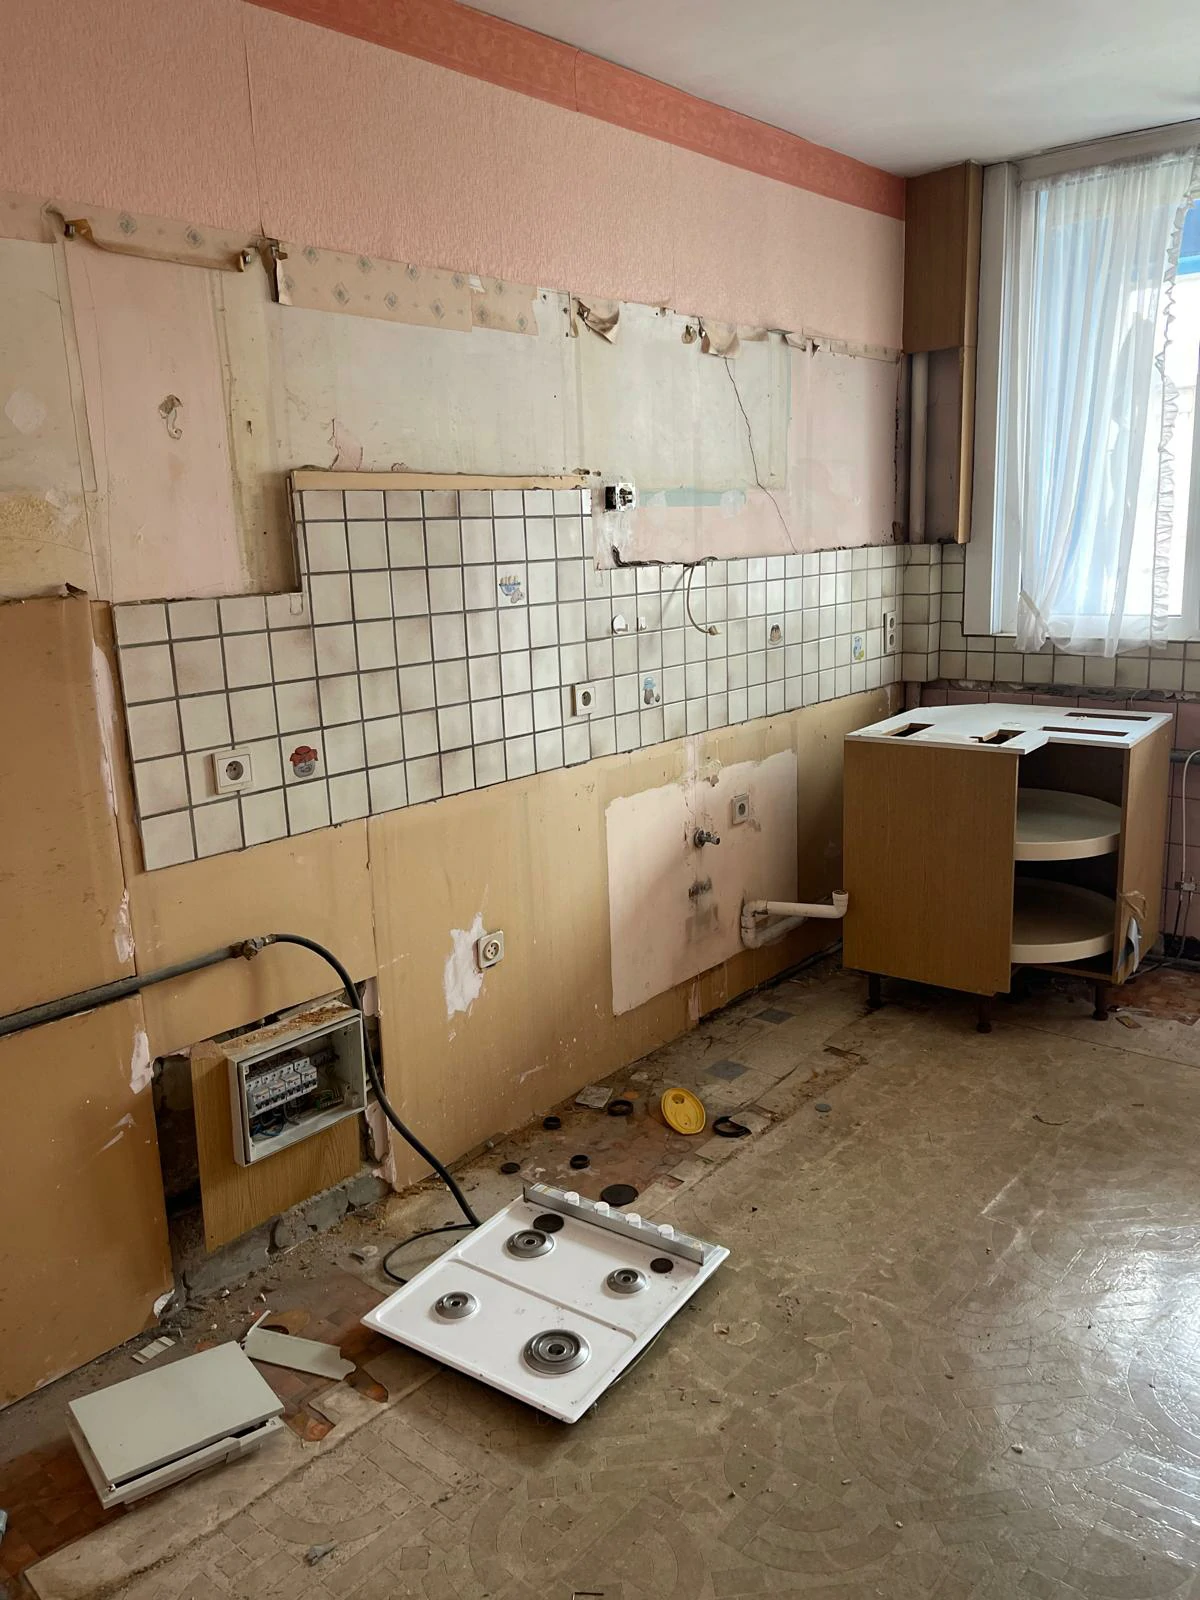
Kitchen renovation
Apartment: kitchen and bathroom
White kitchen with brass handles, marble-effect herringbone splashback, black worktop and induction hob; bathroom with ochre tiles, glass shower screen, built-in WC and terrazzo floor. Photos at the end of the works.
Kitchen renovation · Bathroom renovation · Flooring · Interior & exterior painting · Plumbing & sanitaryware · Electrical work & compliance
See this project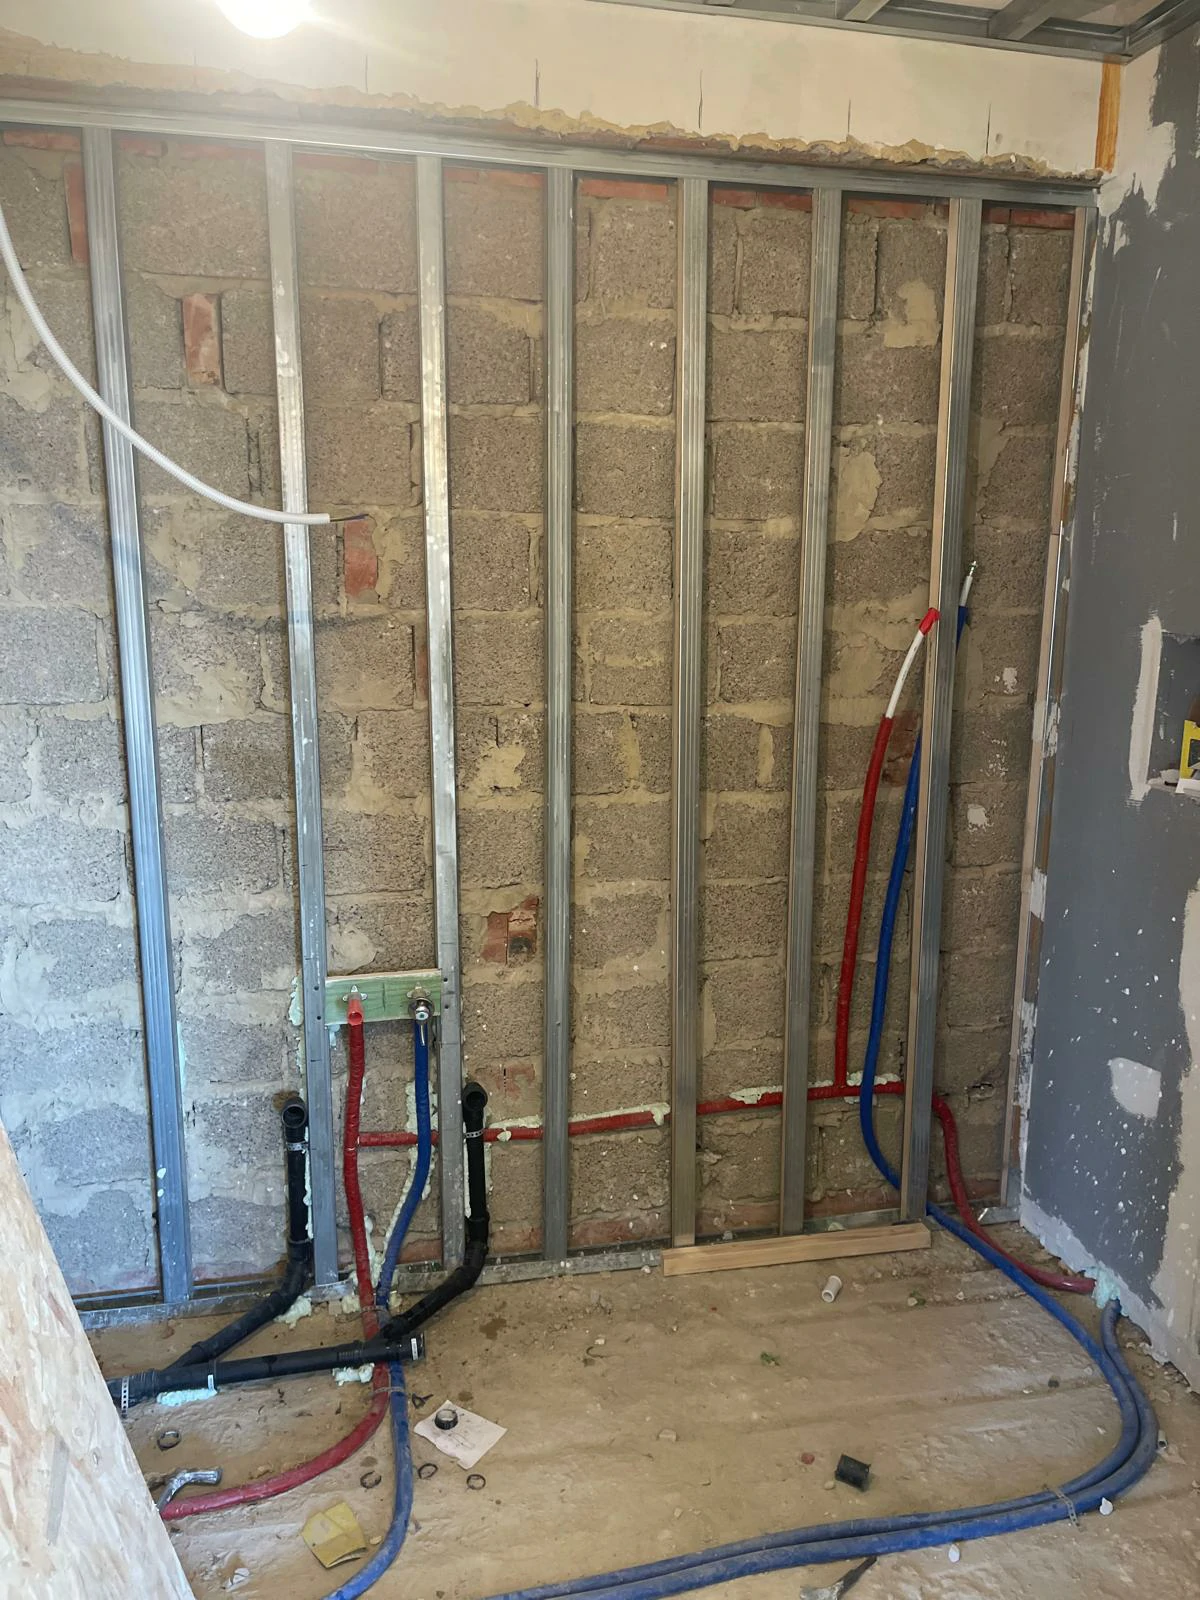
Bathroom renovation
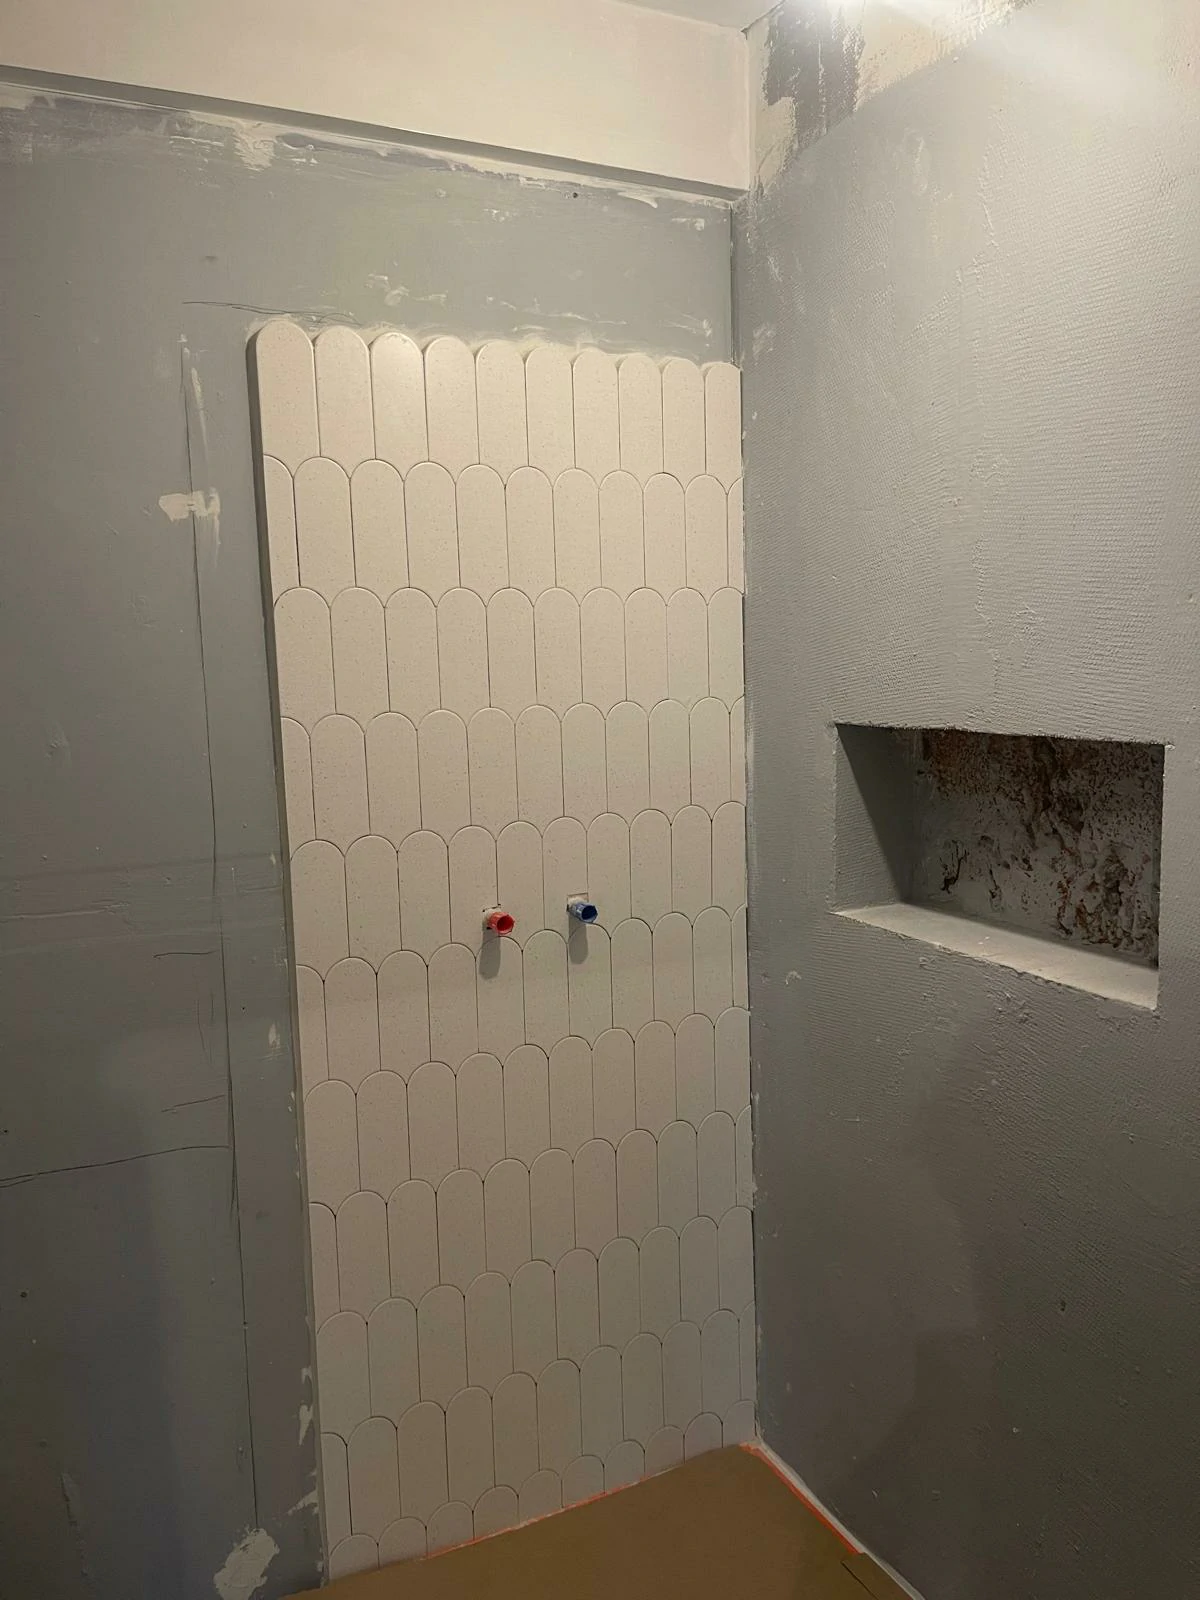
Bathroom: before / after and shower
Bathroom: strip-out, partitions and moisture-resistant boards, scalloped tiles, finished walk-in shower.
Bathroom renovation · Plastering · Plumbing & sanitaryware · Partitions & ceilings · Flooring · Electrical work & compliance
See this projectQuote
A comparable project?
Send a few photos and the constraints of the space. We reply with a site visit and a detailed quote.