
Project
Bathroom: walk-in shower and vanity
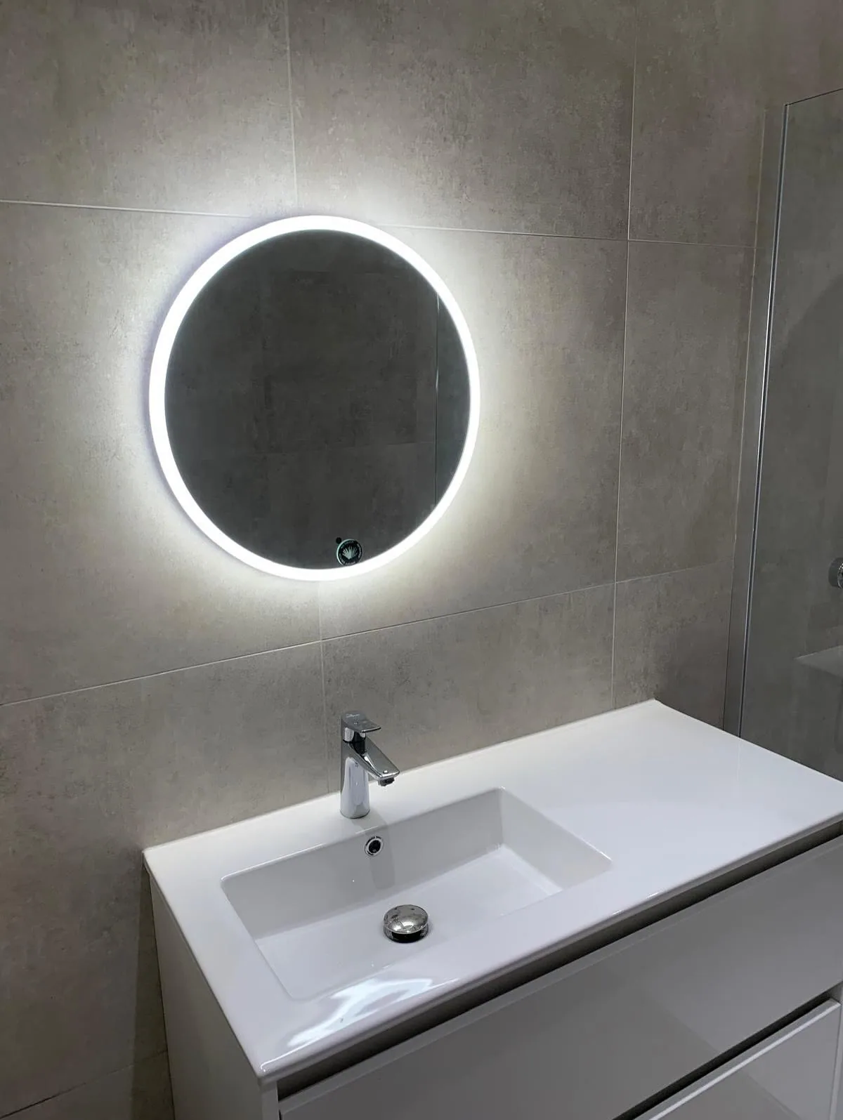
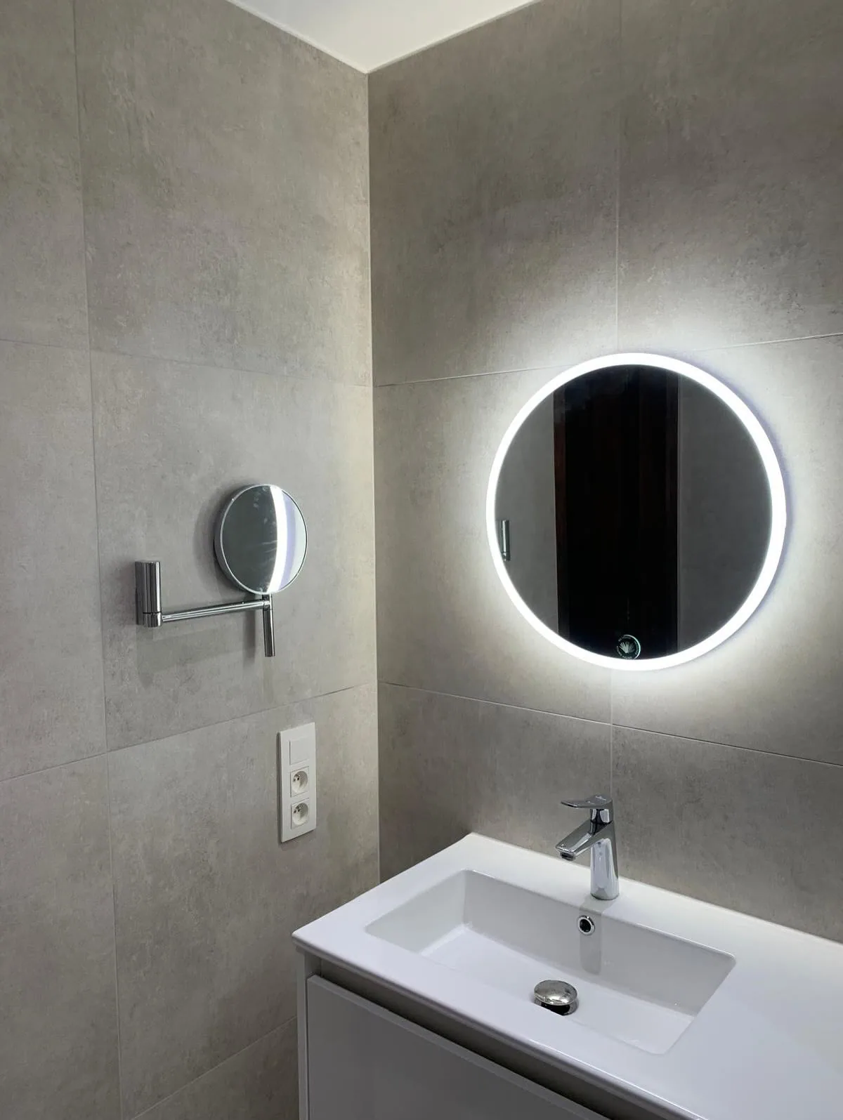
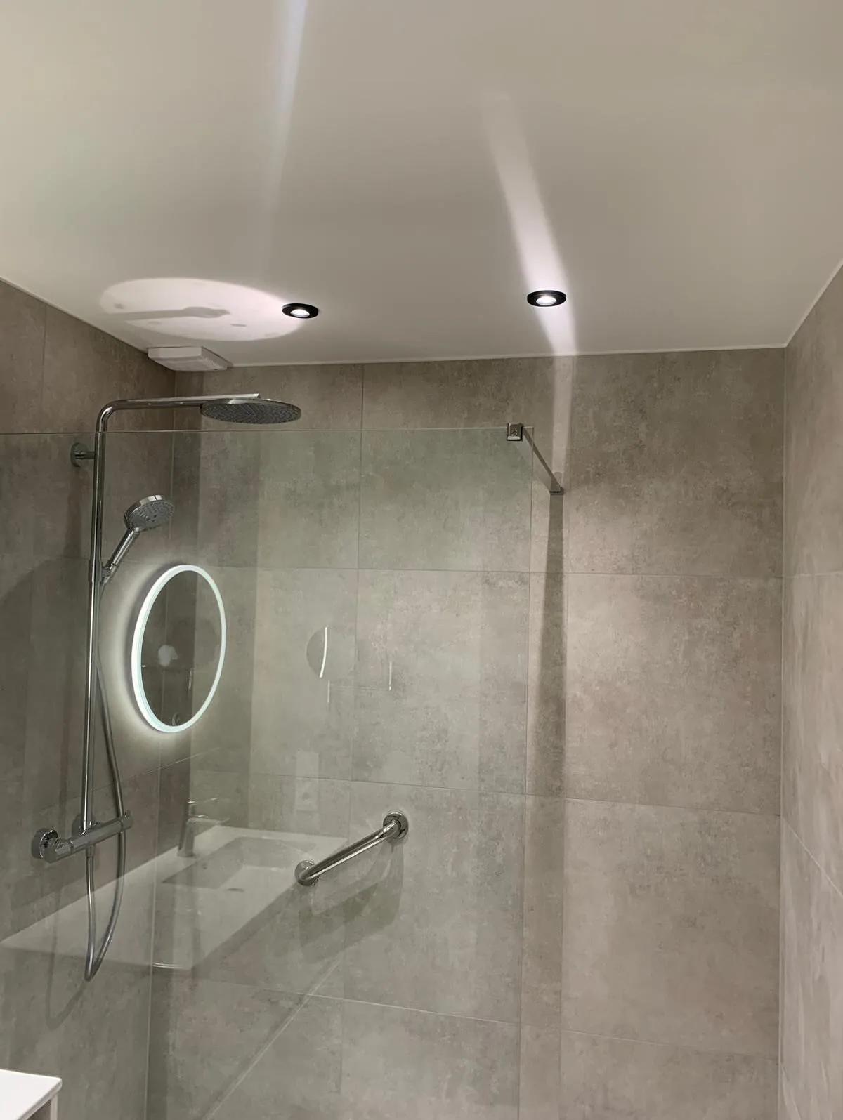
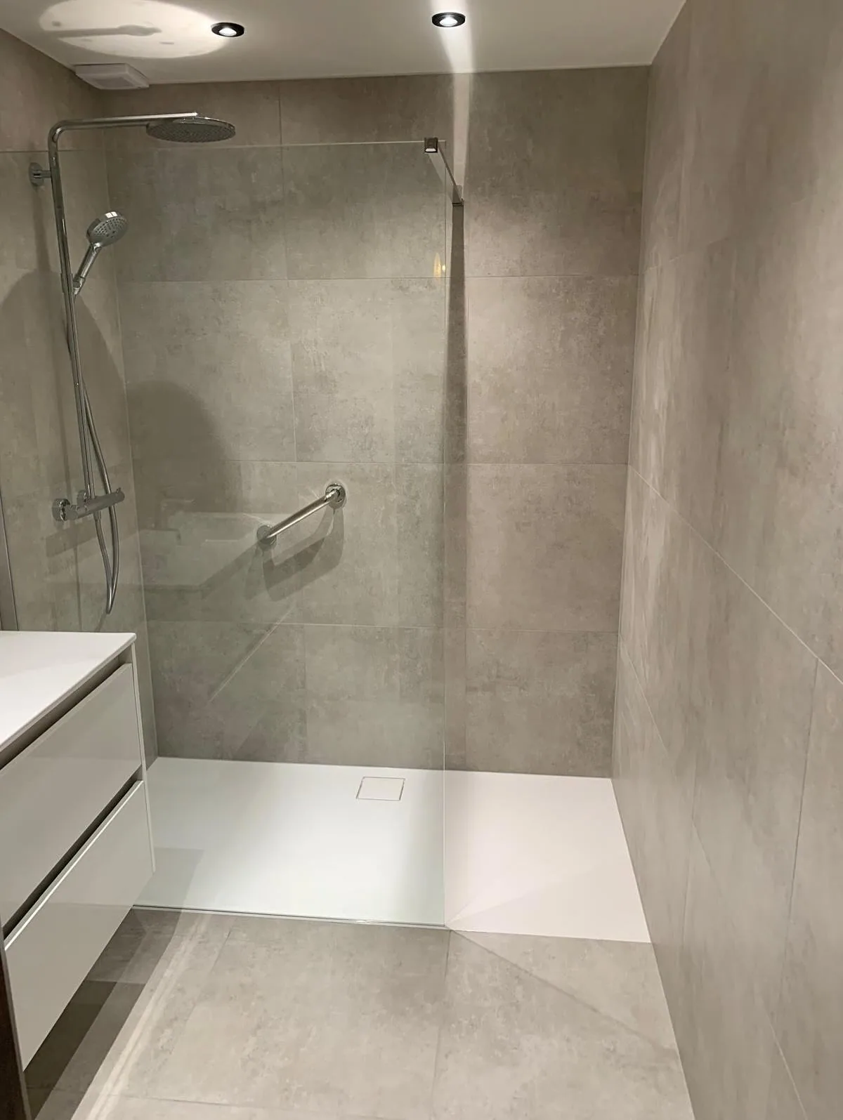
Finished bathroom: walk-in shower, vanity unit, round backlit mirror and large grey tiles.
Project story
The work, photo by photo
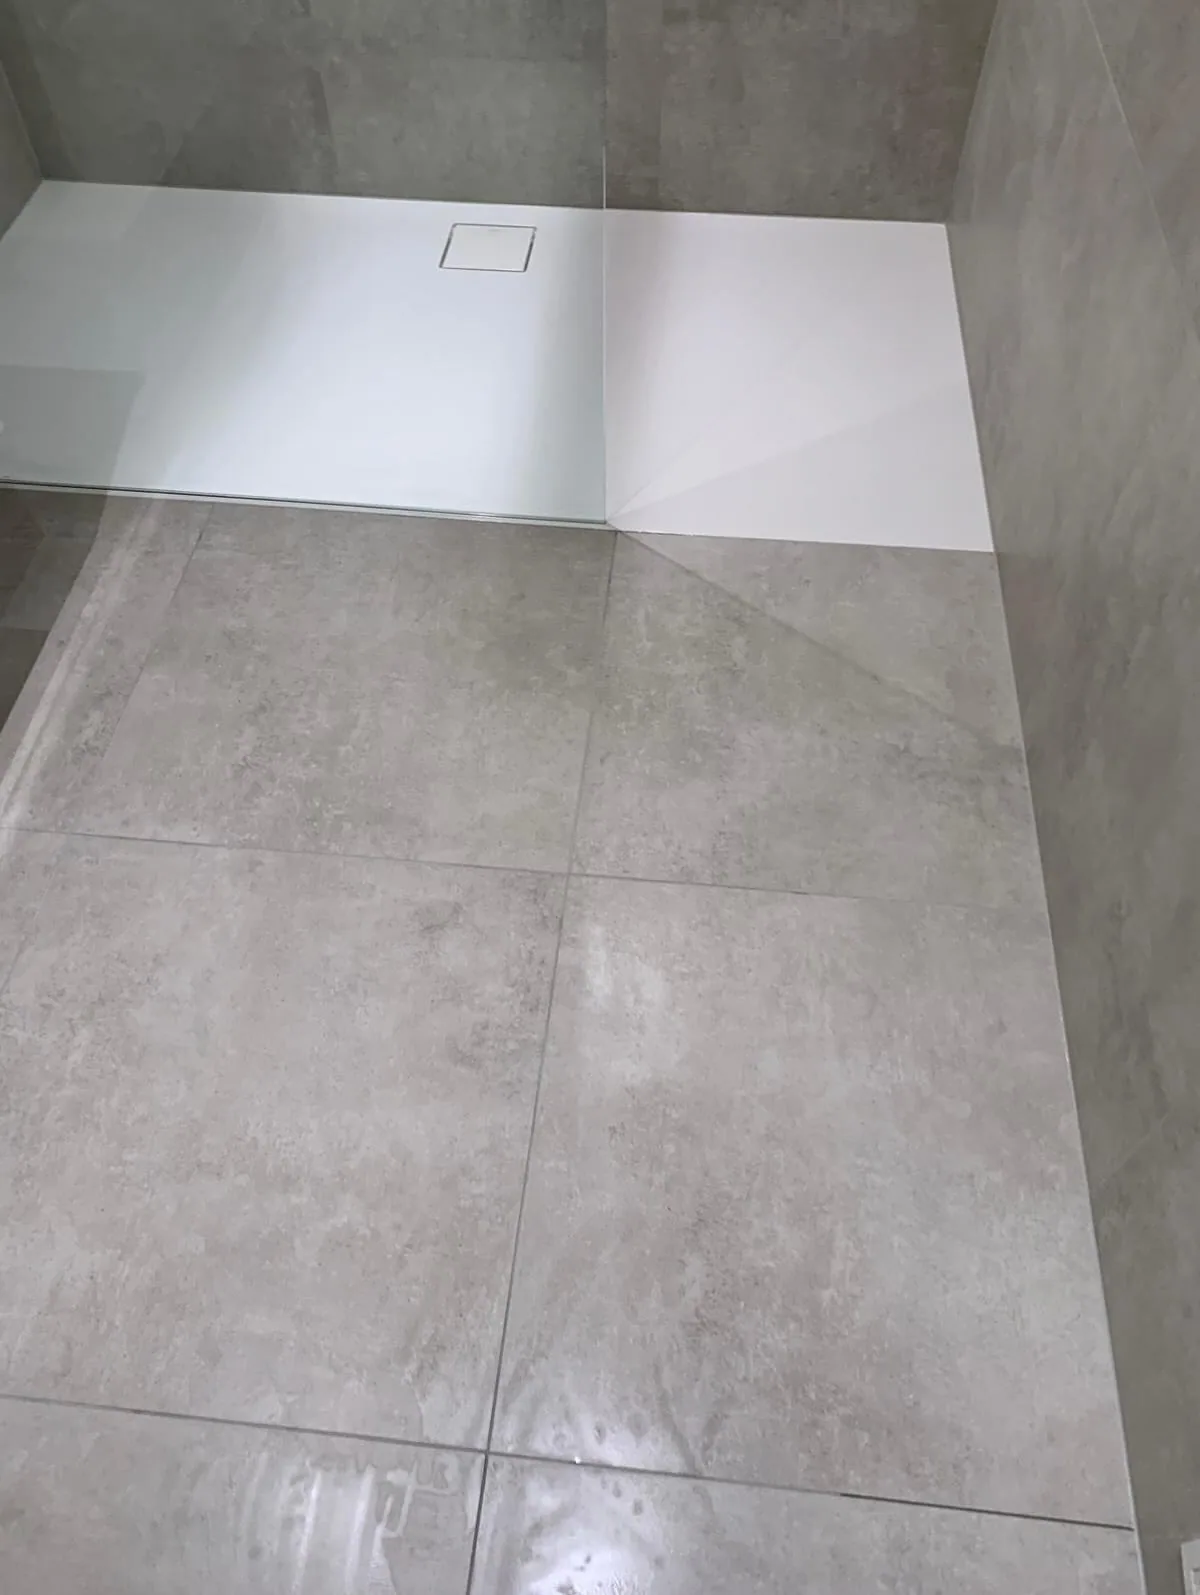
The room is finished. Large grey tiles cover walls and floor, and the walk-in shower opens behind a frameless glass panel.
The white tray sits level with the floor and carries a square drain; the round rain head sits beside a rail-mounted hand shower.
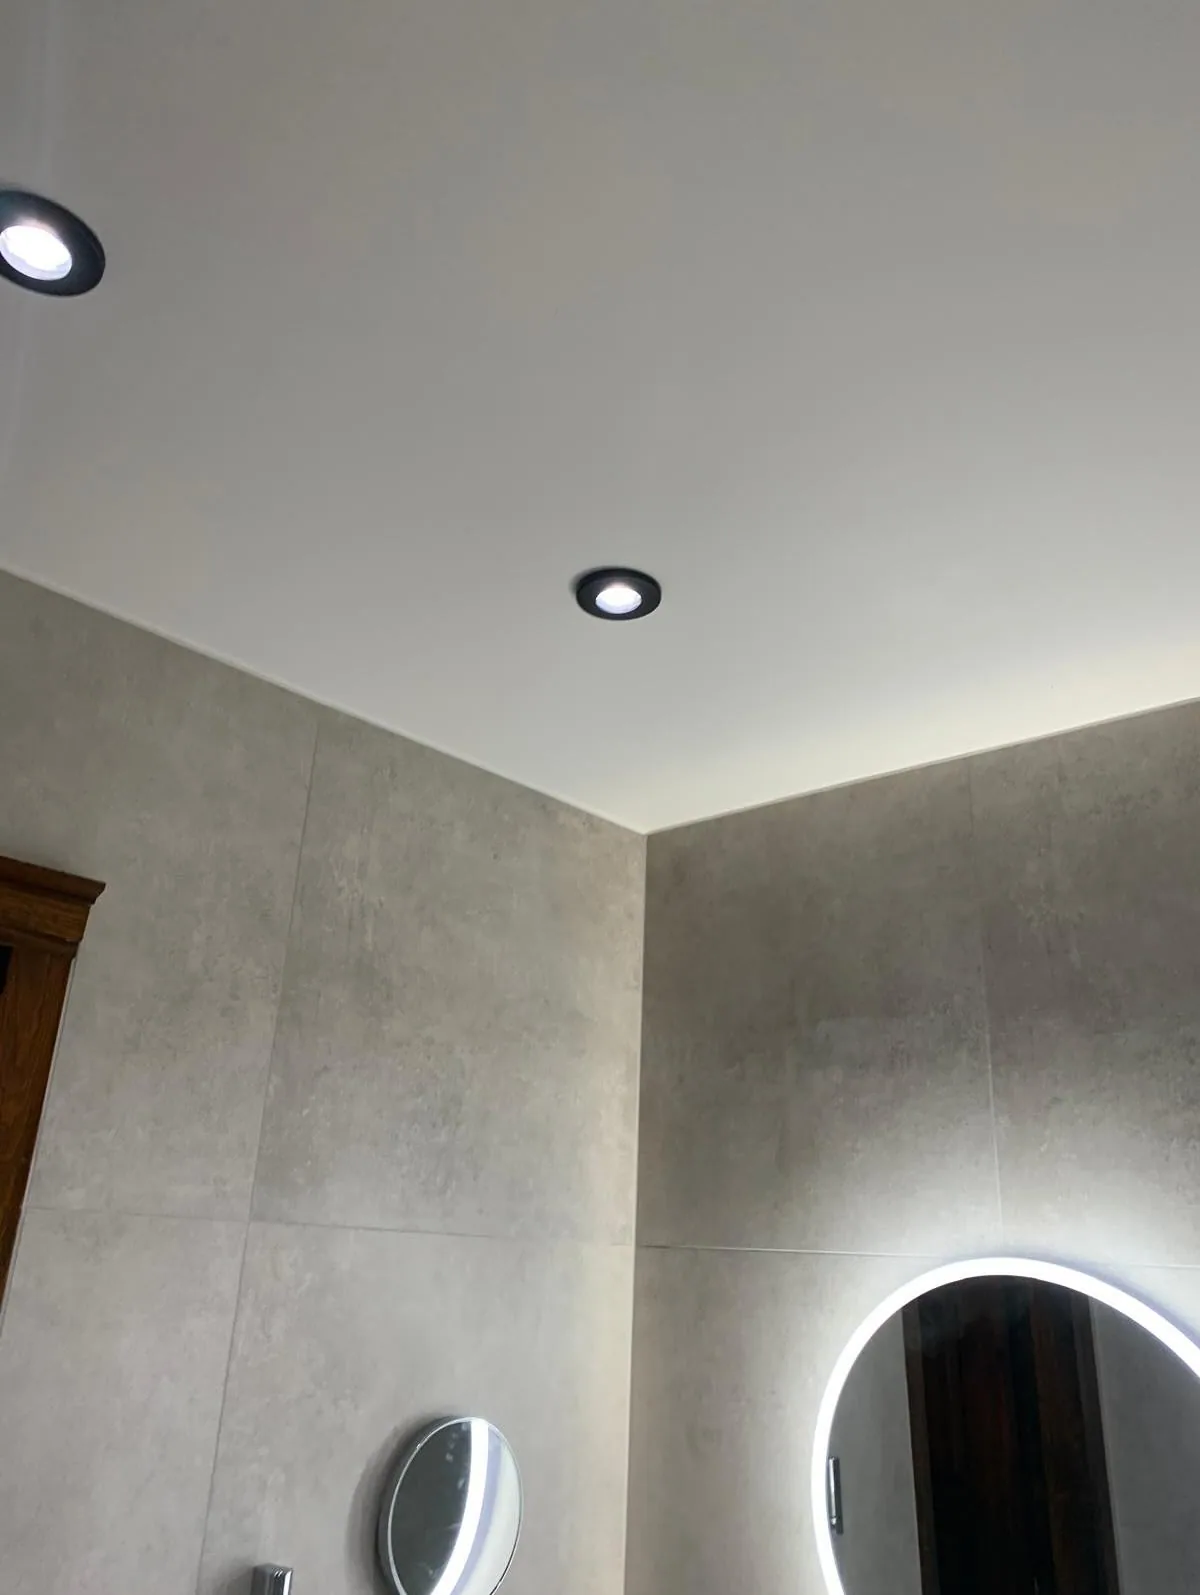
The white vanity unit carries an integrated basin and a chrome mixer tap, under a round mirror with a halo light. Black recessed downlights light the white ceiling.
Projects
More projects
Bathroom renovation
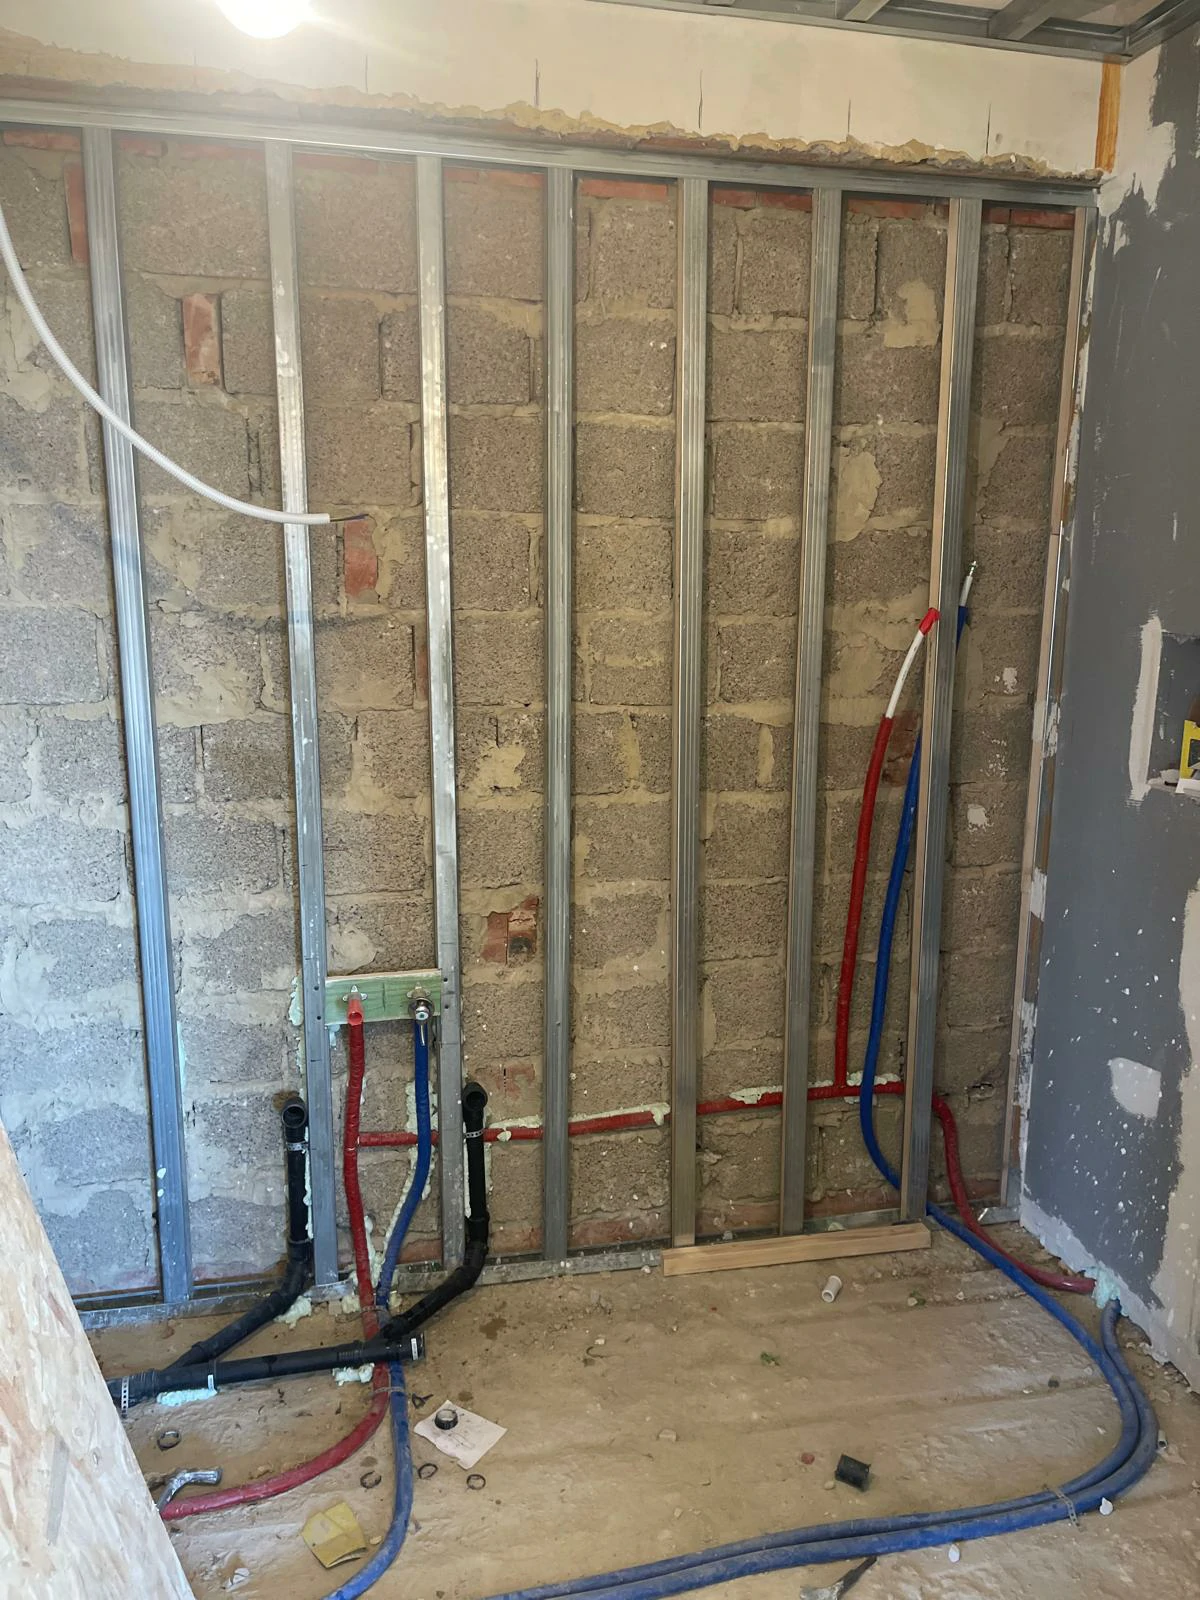
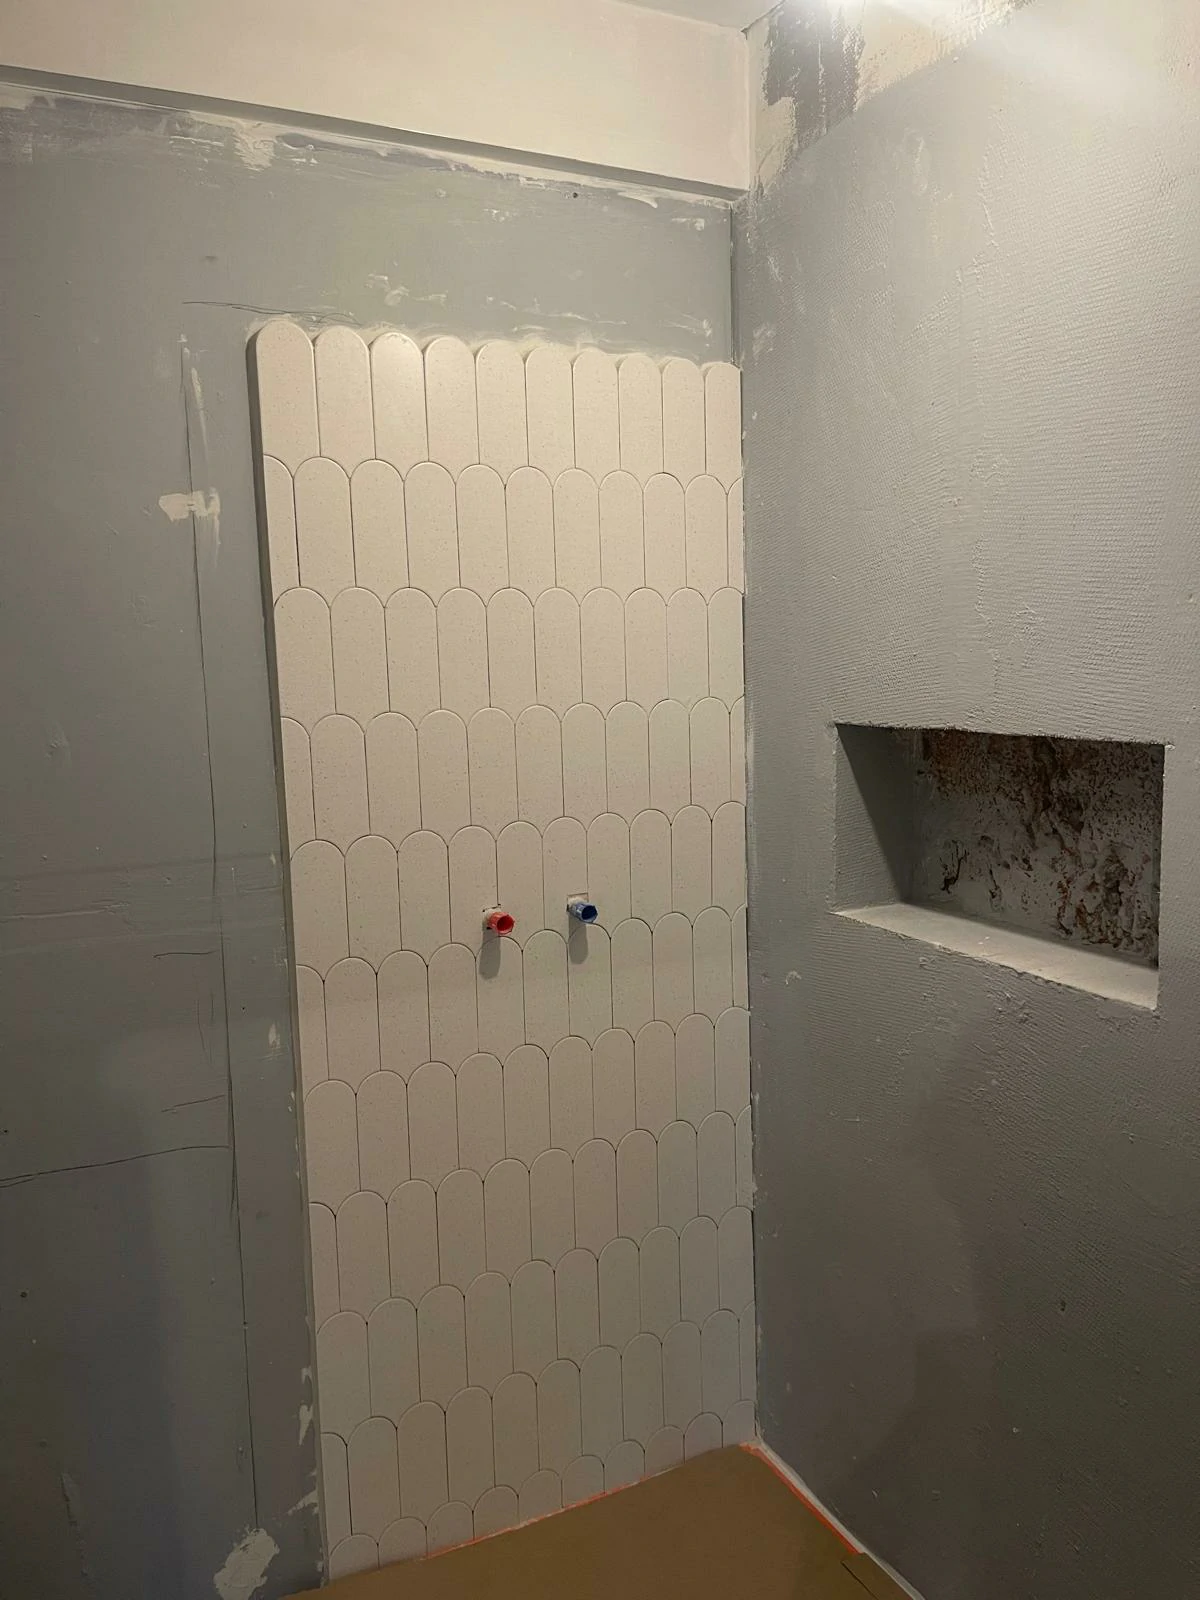
Bathroom: before / after and shower
Bathroom: strip-out, partitions and moisture-resistant boards, scalloped tiles, finished walk-in shower.
Bathroom renovation · Plastering · Plumbing & sanitaryware · Partitions & ceilings · Flooring · Electrical work & compliance
See this project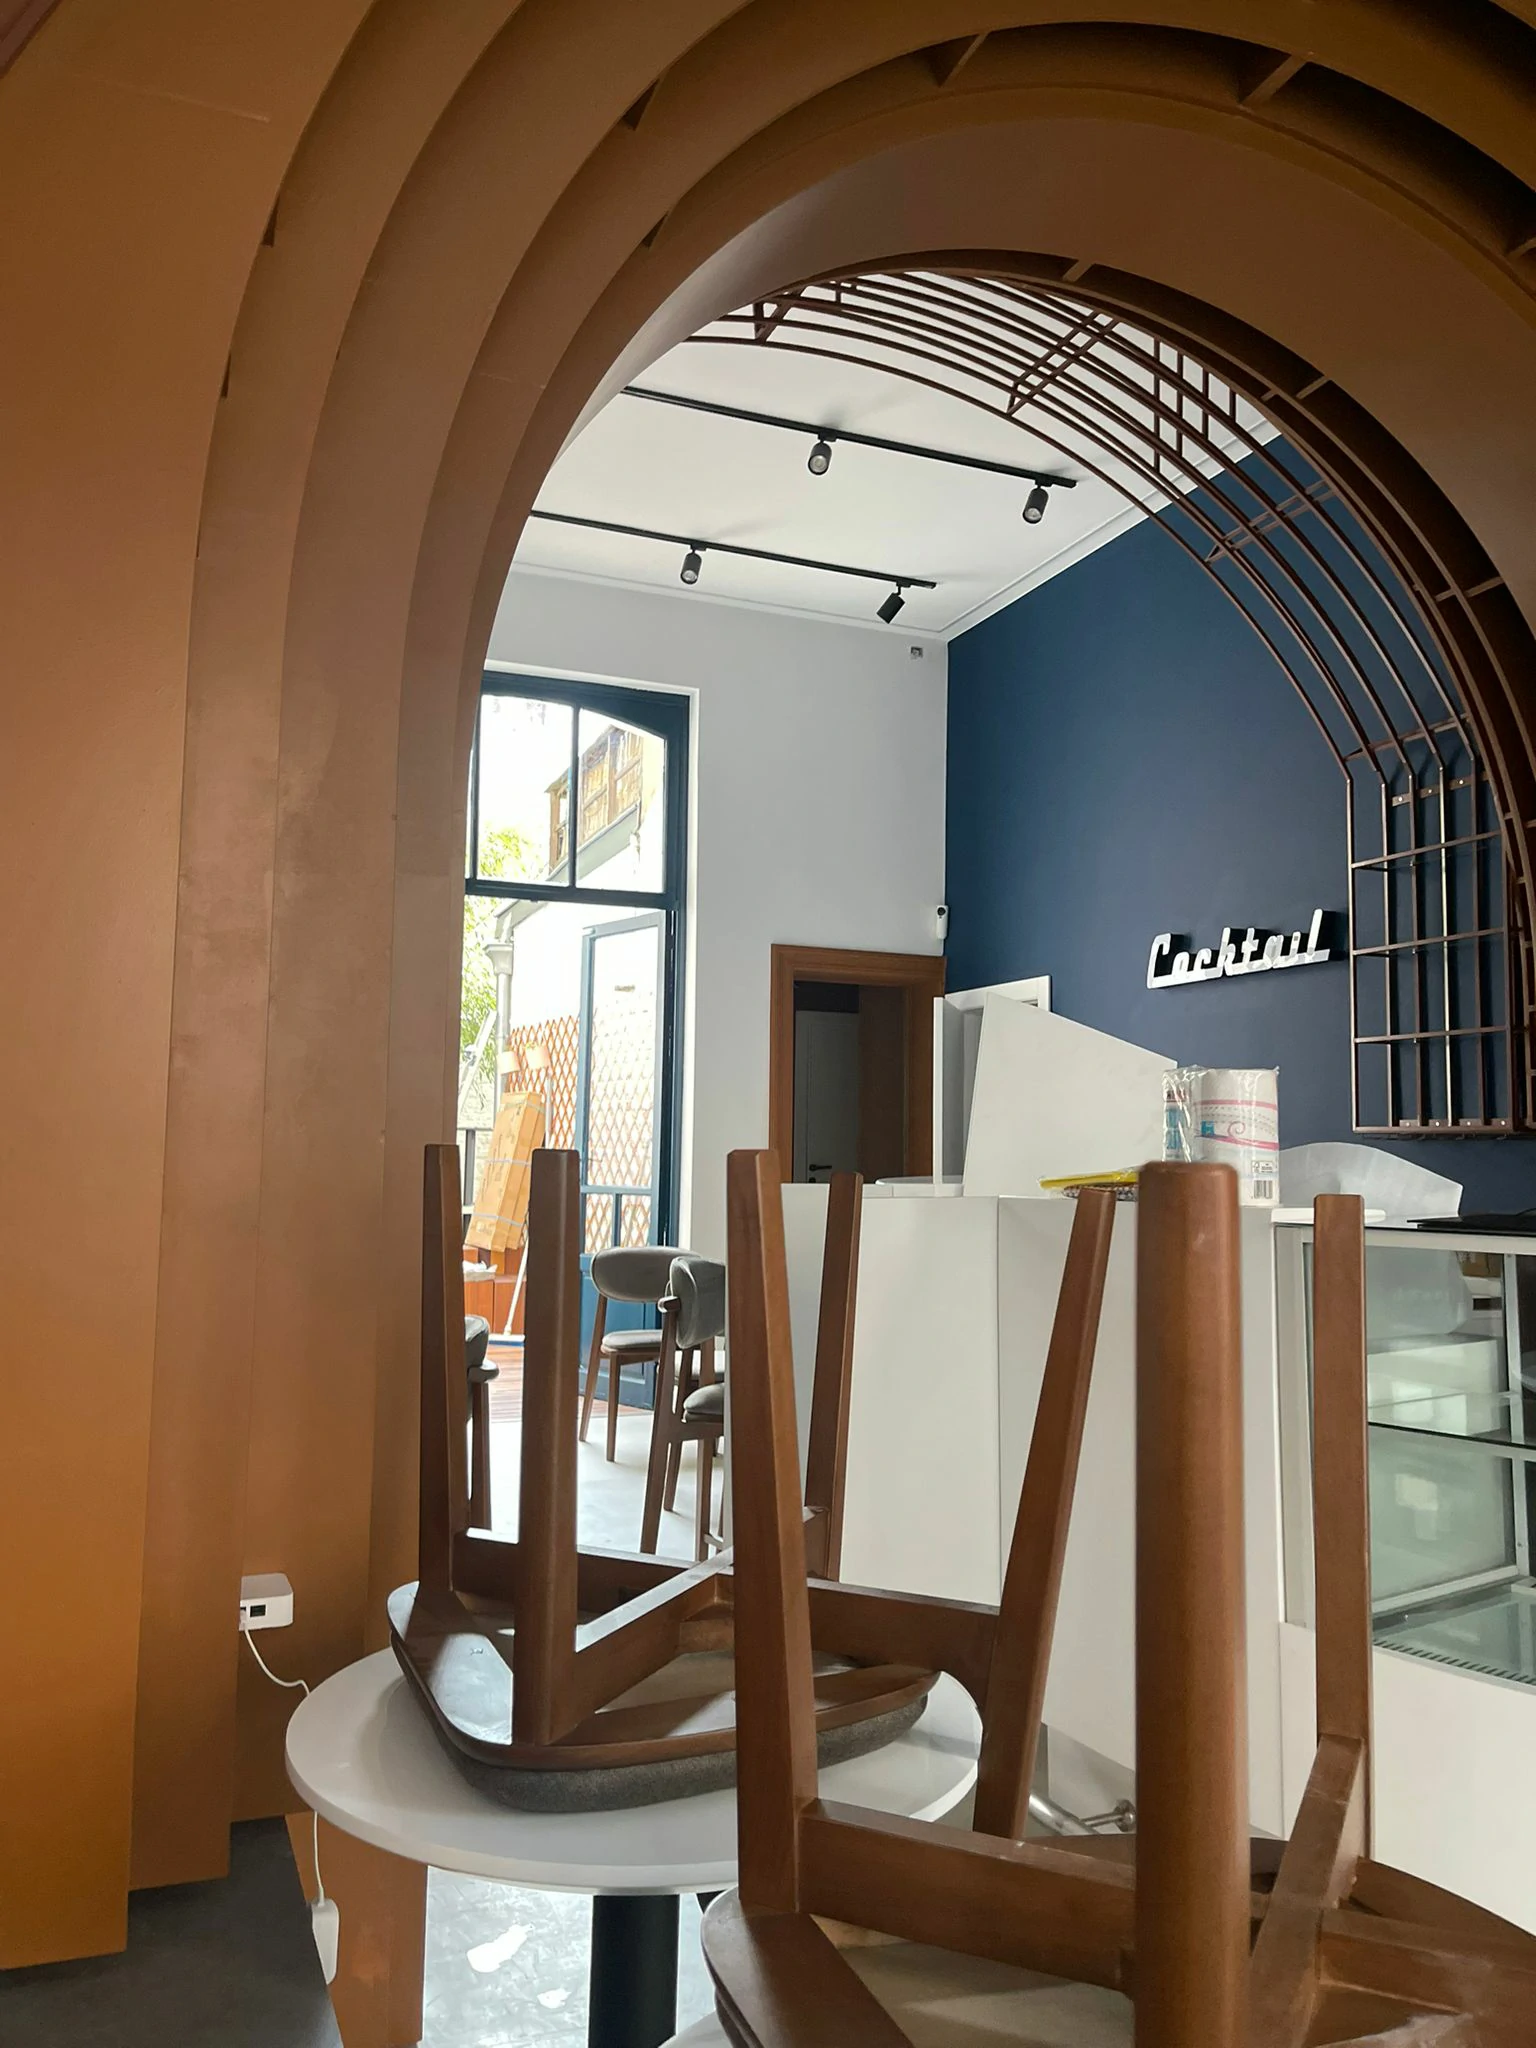 7 views
Full renovation
Retail space: arch, counter and room
Commercial fit-out: curved timber arch, navy wall, counter and furniture, ochre bathroom and rear courtyard.
Full renovation · Bespoke joinery · Interior & exterior painting · Electrical work & compliance · Flooring · Bathroom renovation · Plumbing & sanitaryware
See this project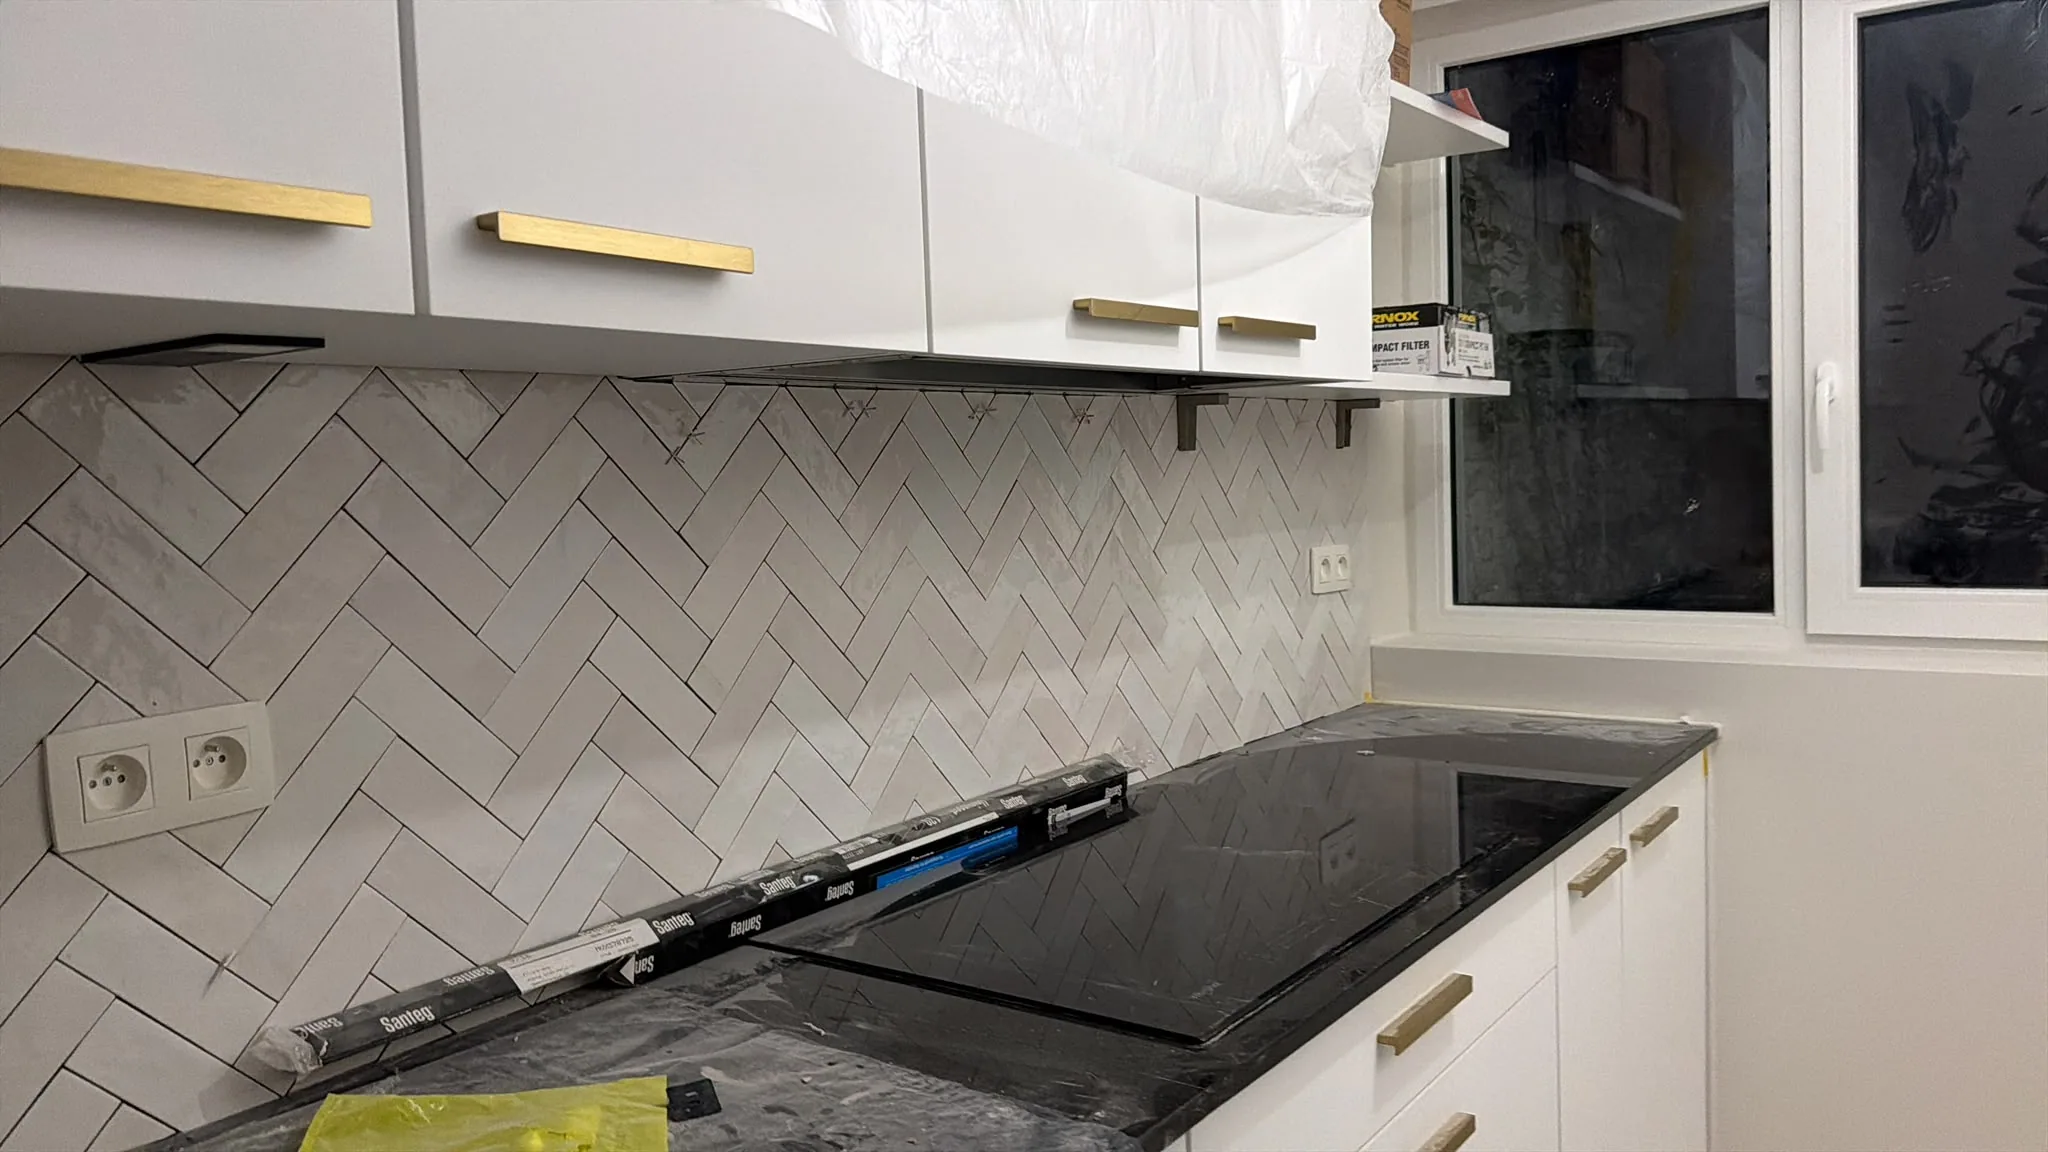 3 views
Kitchen renovation
Apartment: kitchen and bathroom
White kitchen with brass handles, marble-effect herringbone splashback, black worktop and induction hob; bathroom with ochre tiles, glass shower screen, built-in WC and terrazzo floor. Photos at the end of the works.
Kitchen renovation · Bathroom renovation · Flooring · Interior & exterior painting · Plumbing & sanitaryware · Electrical work & compliance
See this projectQuote
A comparable project?
Send a few photos and the constraints of the space. We reply with a site visit and a detailed quote.