
Project
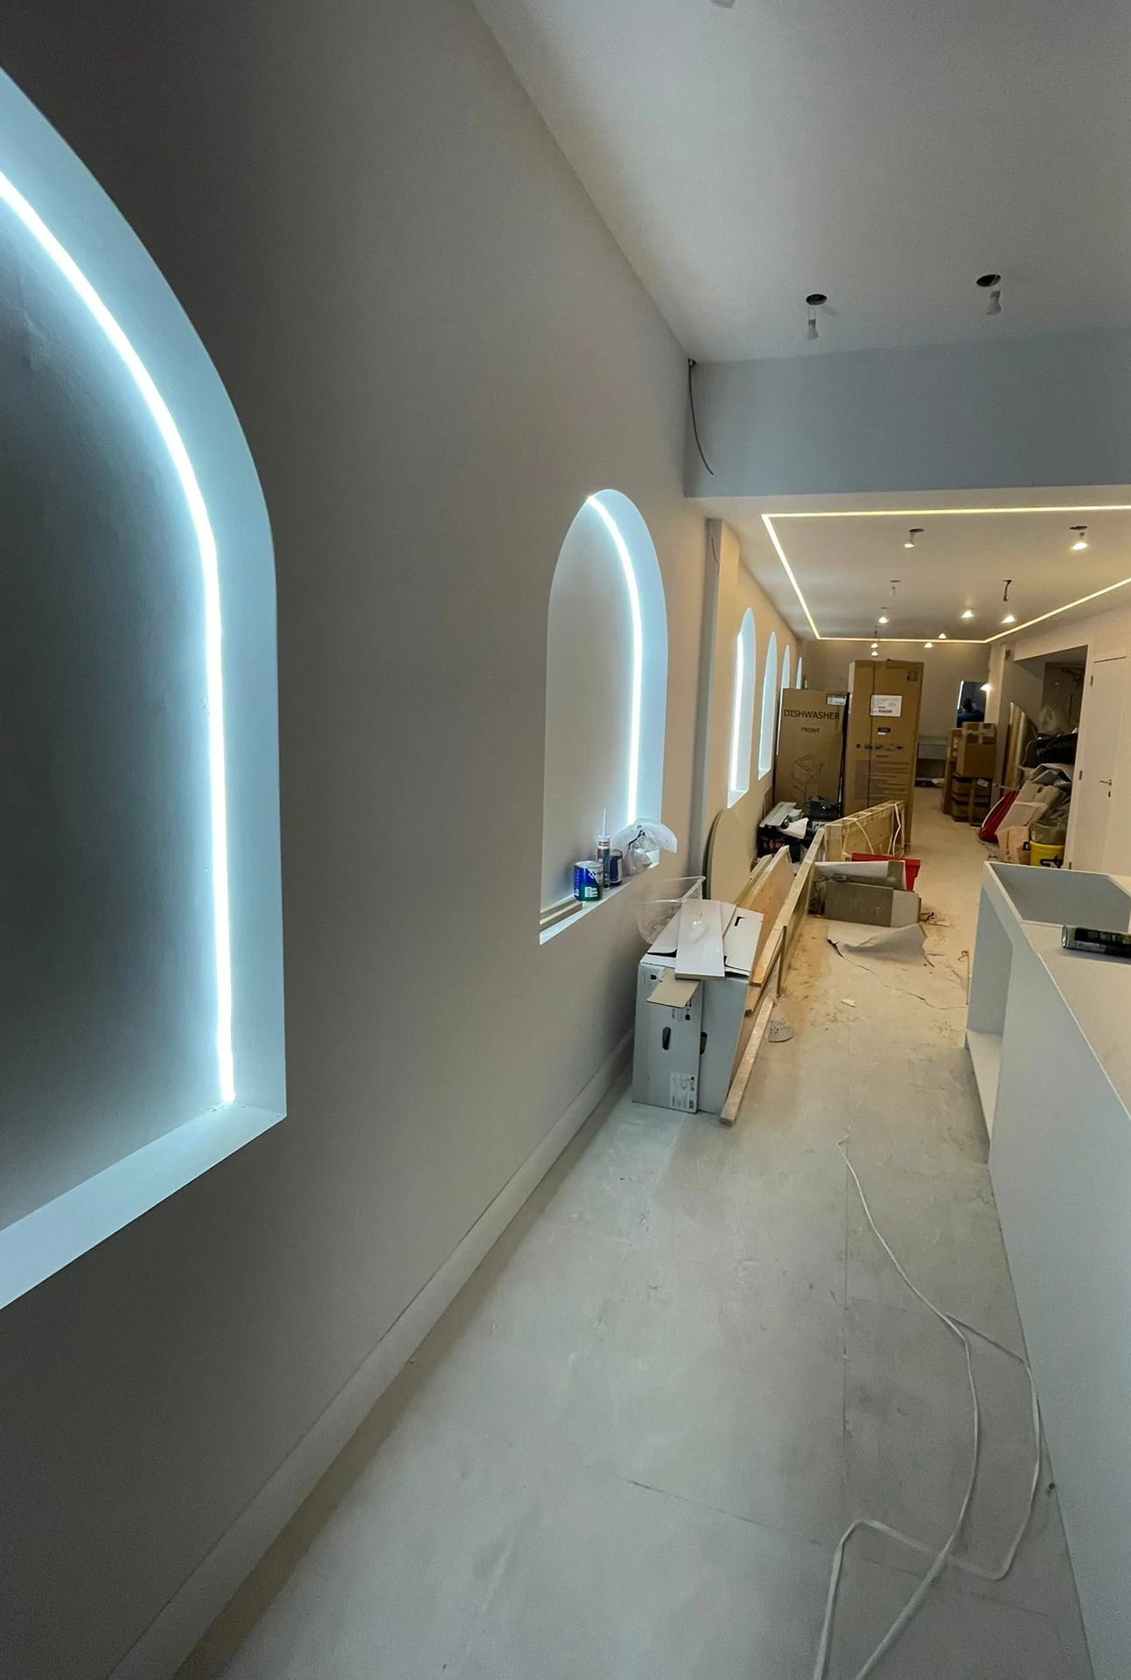
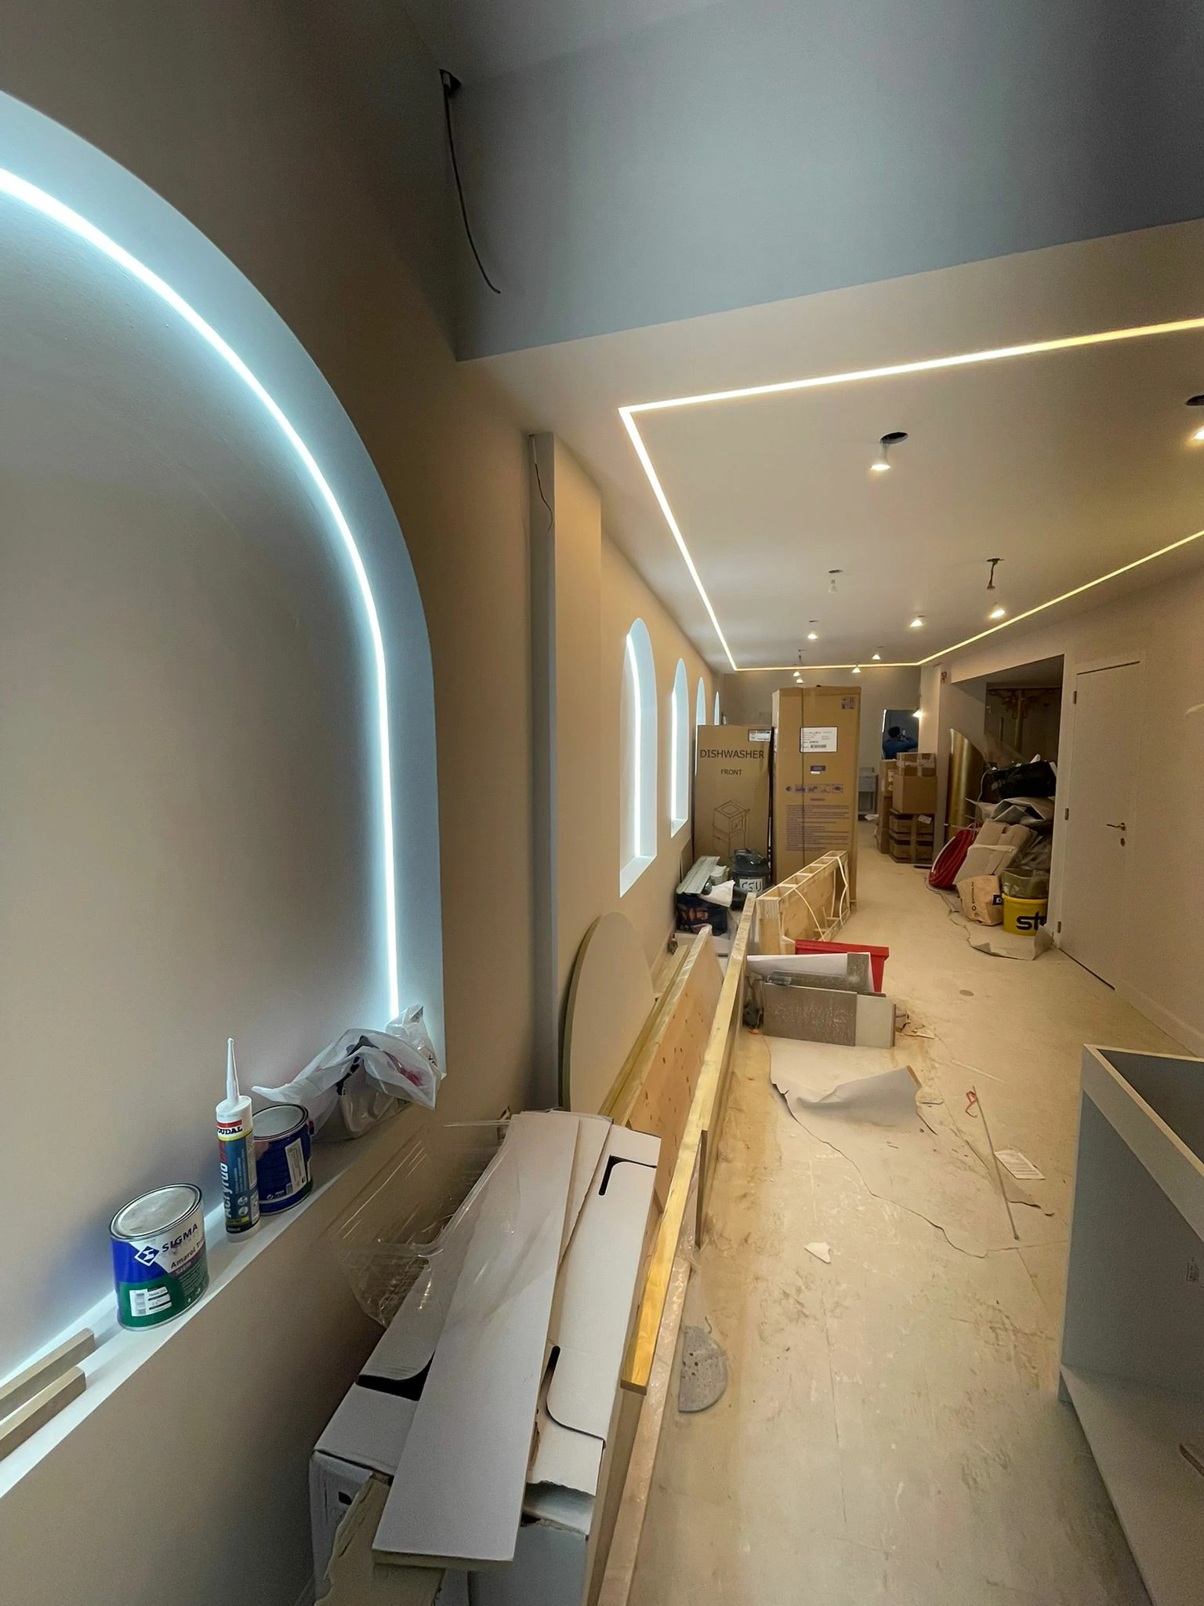
Hallway with lit niches
Lit curved niches, plastering and trims; floor finish still to be laid.
Project story
The work, photo by photo
The curved niches are cut into the hallway and fitted with indirect lighting. The light falls into the recess and follows the curve.
The trims are in place and the walls plastered. The floor finish is still missing: the photo stops before that step.
Projects
More projects
 2 views
Plastering
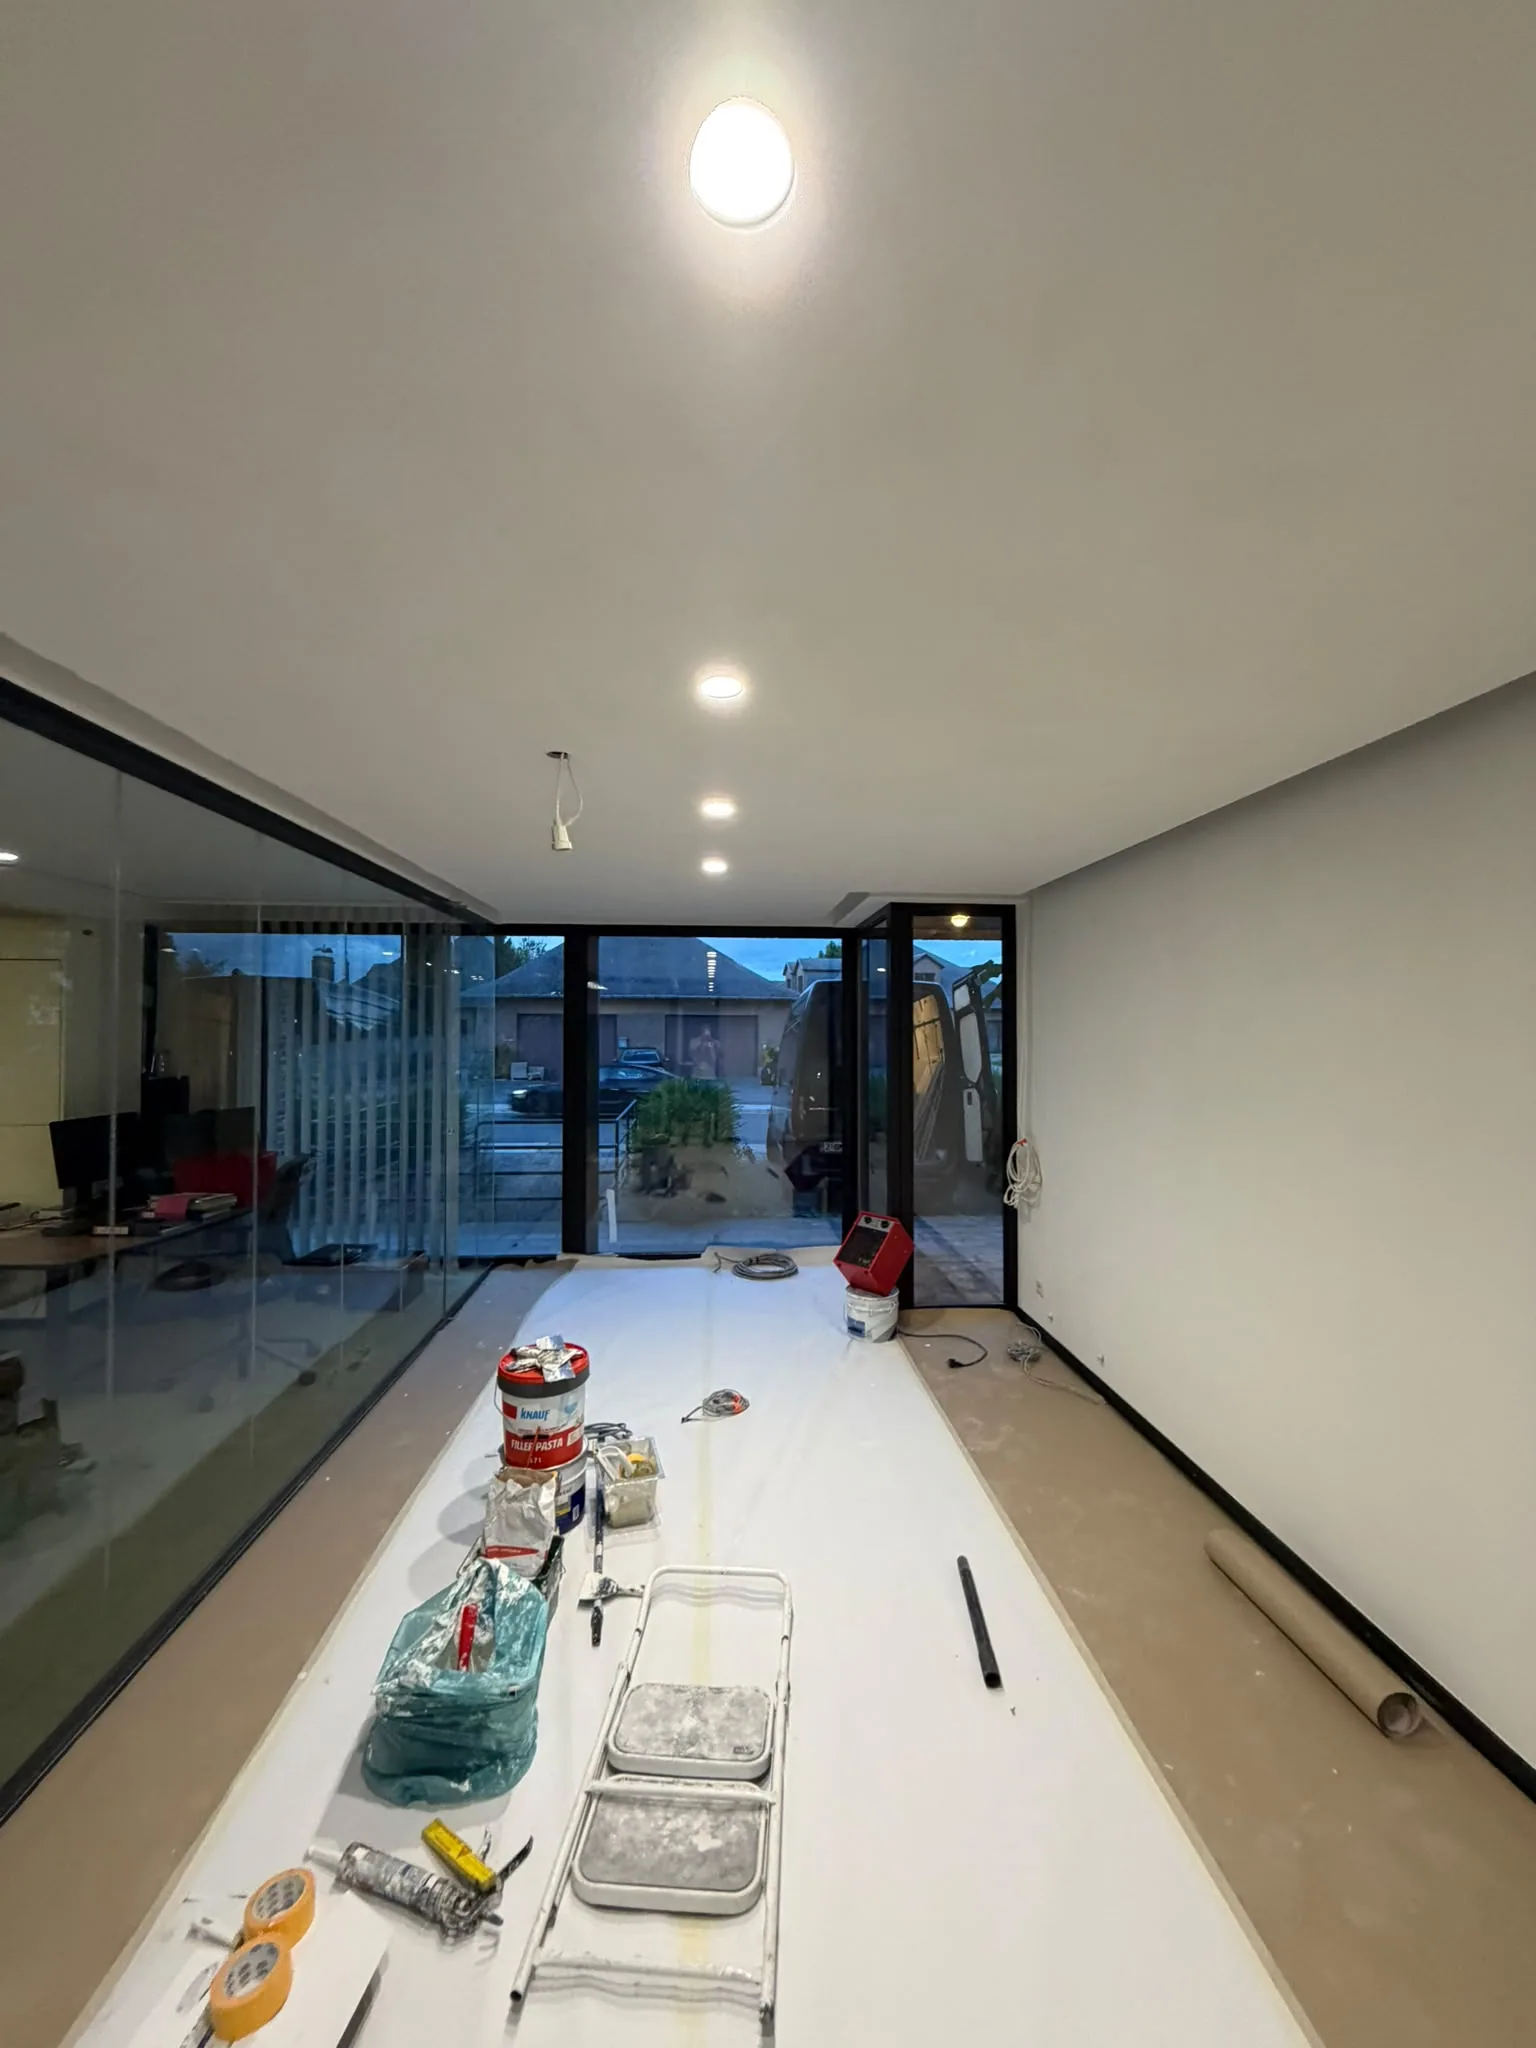
Offices: glass partitions and ceiling
Fitted offices: new white ceiling with recessed downlights, black-framed glass partitions, large glazing onto the terrace and green carpet tiles; one photo at finishing stage, one in use.
Plastering · Partitions & ceilings · Electrical work & compliance · Interior & exterior painting · Flooring · Bespoke joinery
See this project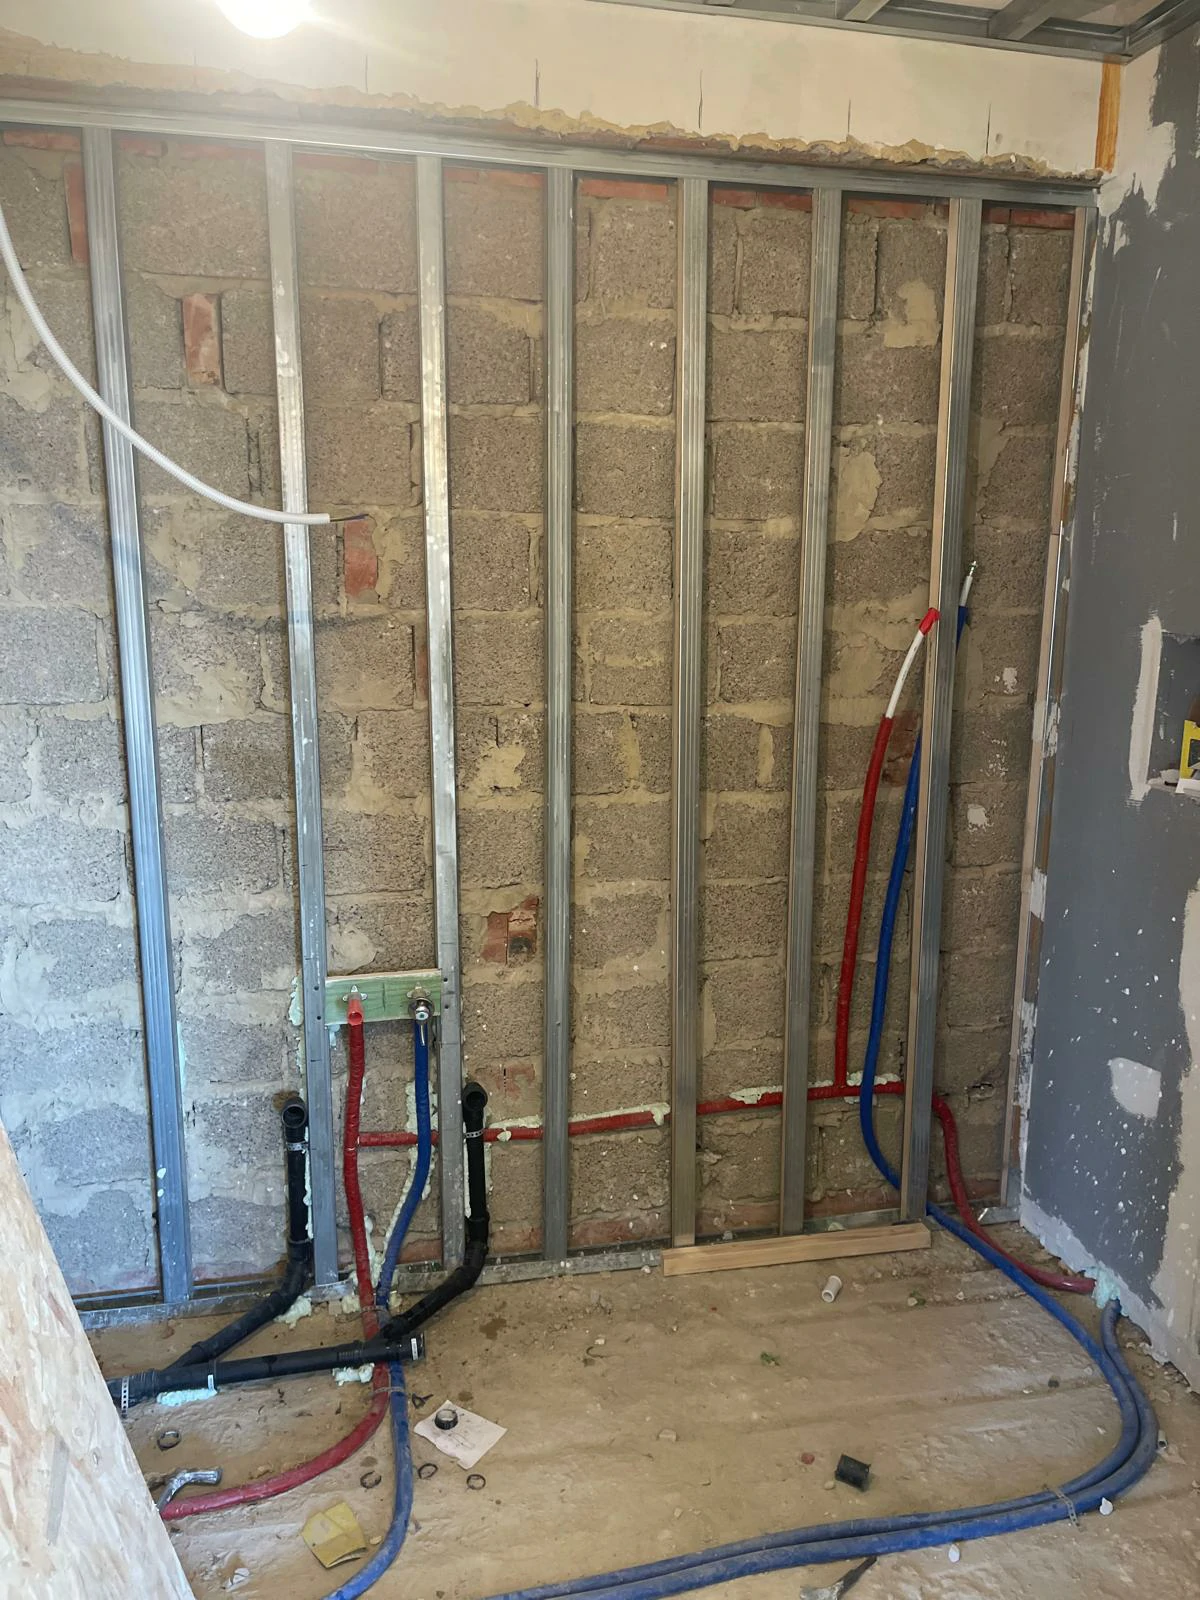
Bathroom renovation
Bathroom: before / after and shower
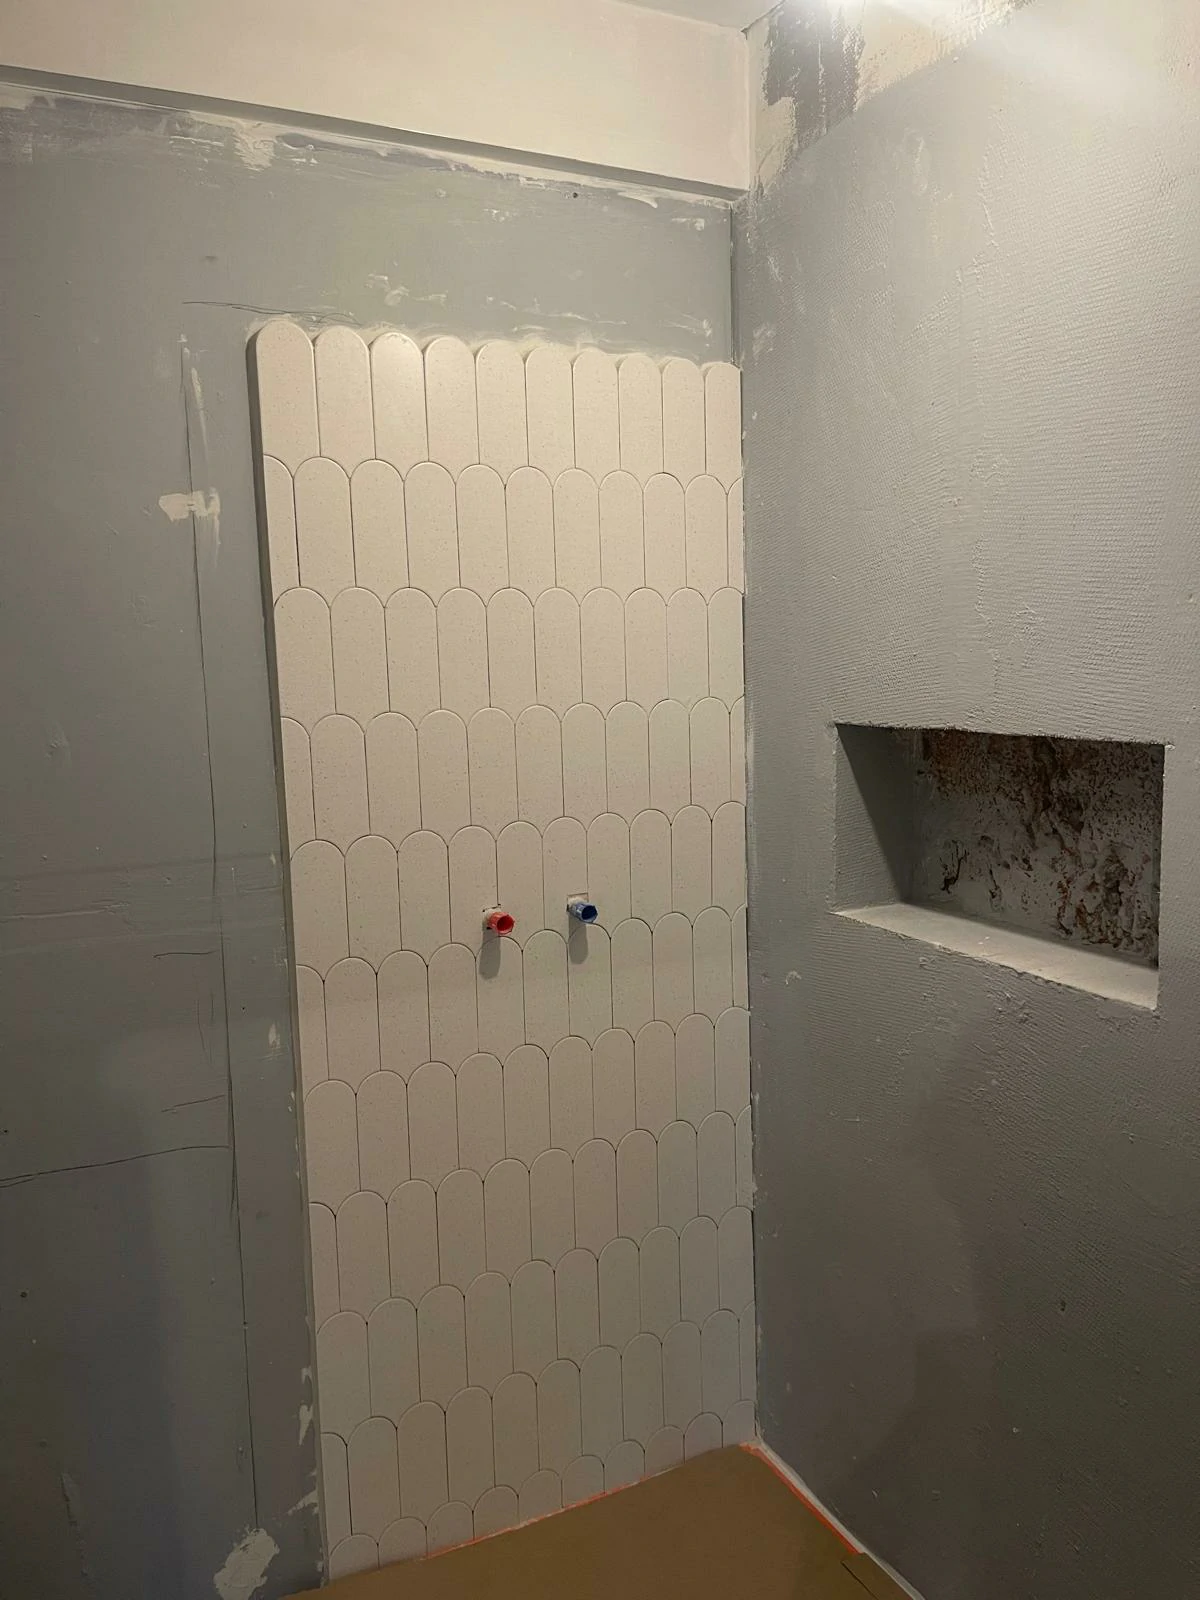
Bathroom: strip-out, partitions and moisture-resistant boards, scalloped tiles, finished walk-in shower.
Bathroom renovation · Plastering · Plumbing & sanitaryware · Partitions & ceilings · Flooring · Electrical work & compliance
See this project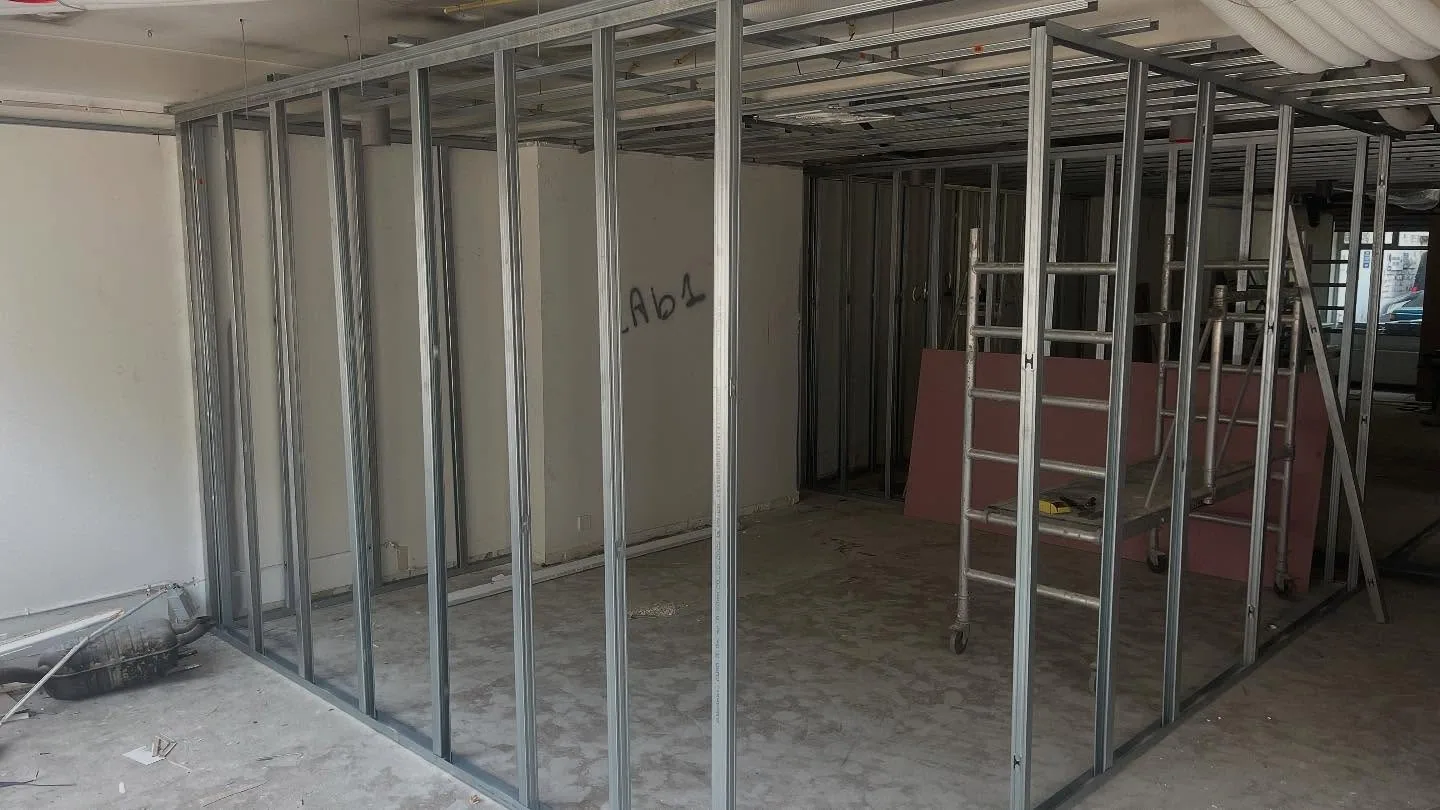 5 views
Full renovation
Dental practice: partitions and insulation
Dental practice fit-out in progress: metal stud partitions, insulation, plasterboard and exposed ceiling services.
Full renovation · Partitions & ceilings · Plastering · Insulation & ventilation · Electrical work & compliance · Plumbing & sanitaryware
See this projectQuote
A comparable project?
Send a few photos and the constraints of the space. We reply with a site visit and a detailed quote.