
Project
Offices: glass partitions and ceiling
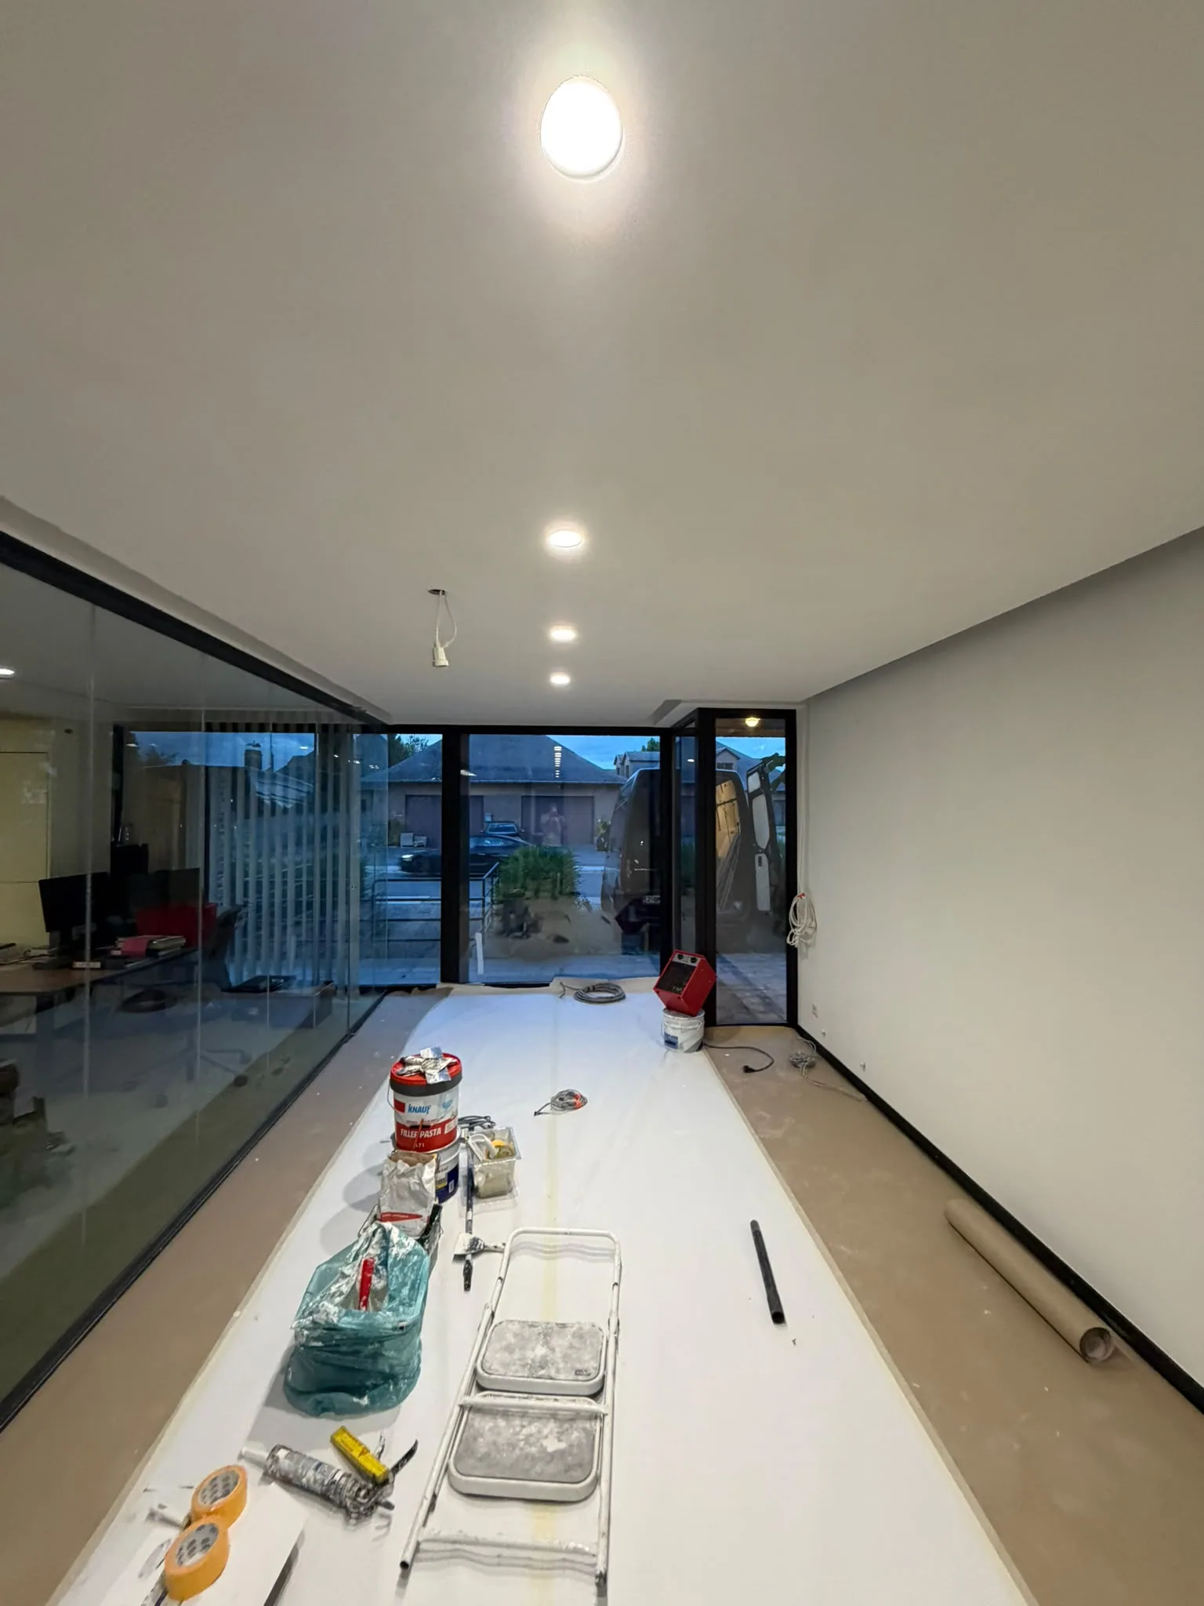
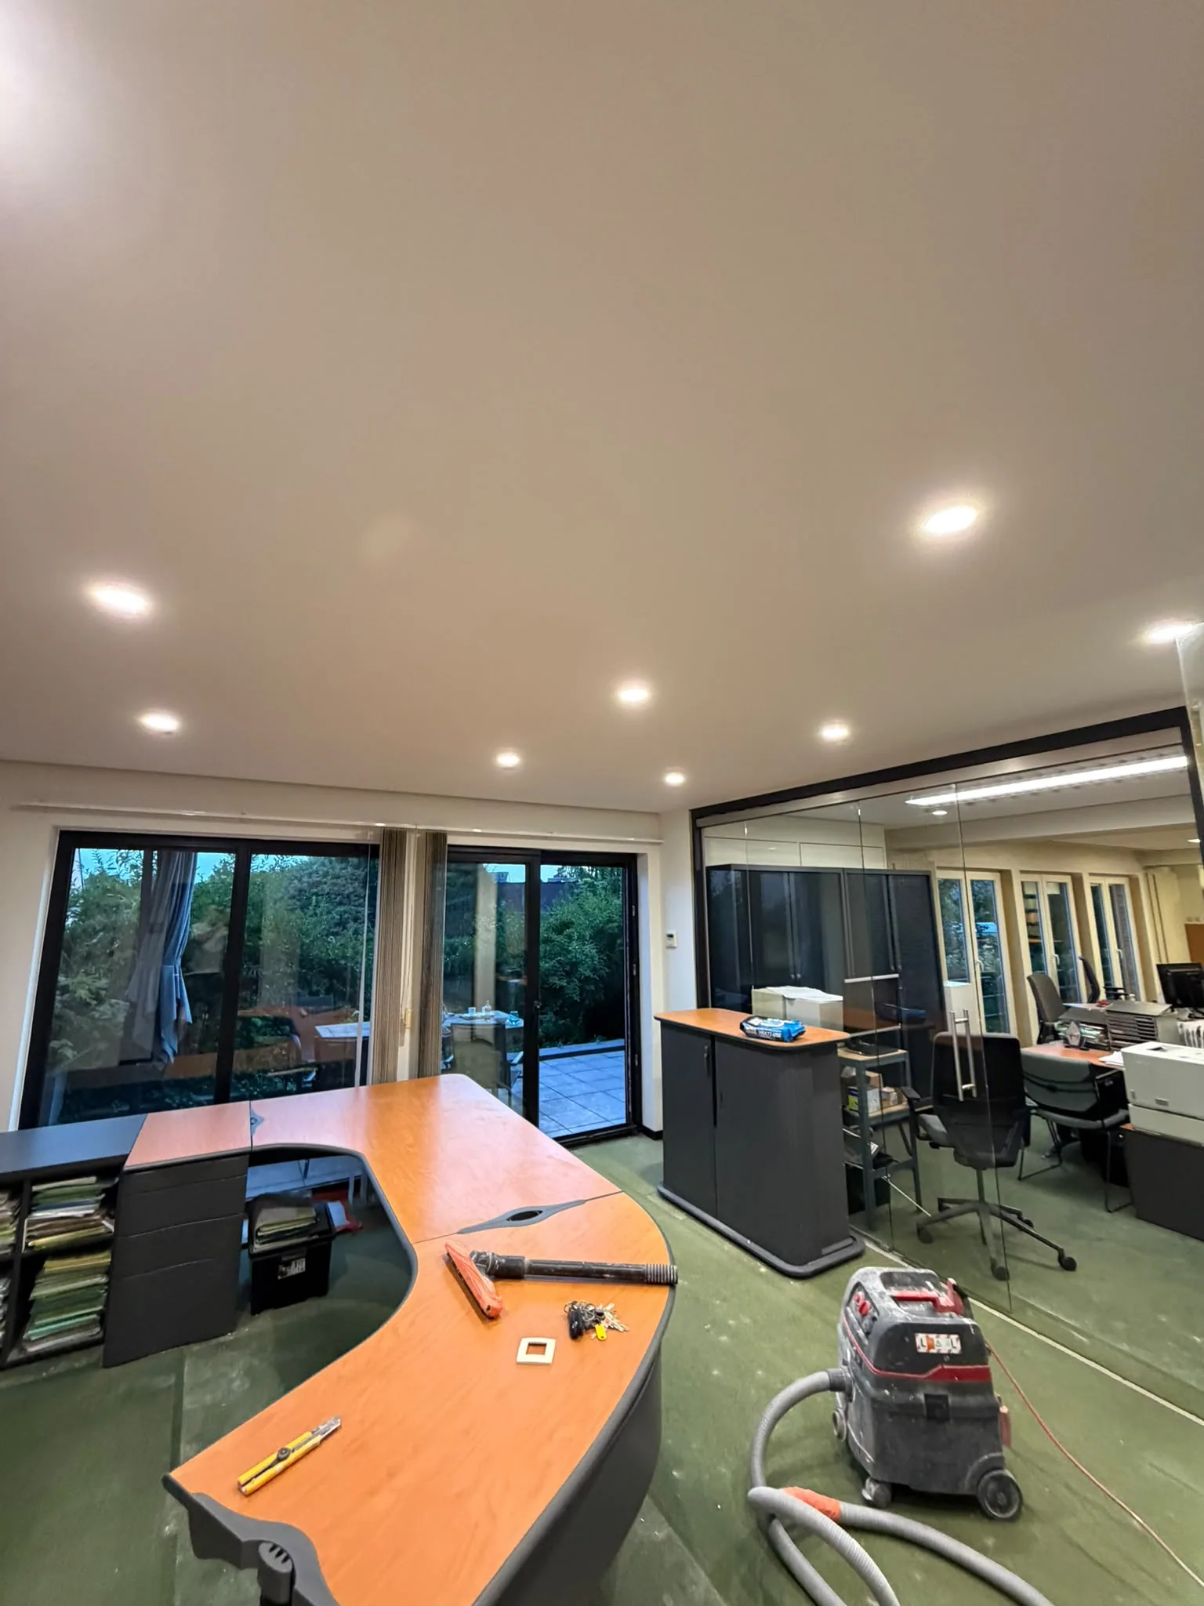
Fitted offices: new white ceiling with recessed downlights, black-framed glass partitions, large glazing onto the terrace and green carpet tiles; one photo at finishing stage, one in use.
Project story
The work, photo by photo
The first photo shows a room at the end of the works. The new white ceiling takes recessed downlights and one pendant cable still hangs; the black-framed glass partition runs along the corridor. At the far end, the large glazing gives onto the terrace at dusk.
The floor is covered with protective paper. A paint bucket, tools, a small platform and a caulk gun stand in the room.
The second photo shows an office in use: a curved wood-top workstation, green carpet tiles and black storage cabinets. The glass partition opens onto a second office with desks, chairs and a printer; a shop-vac and tools are still beside the desk.
Projects
More projects
Bathroom renovation
Bathroom: before / after and shower
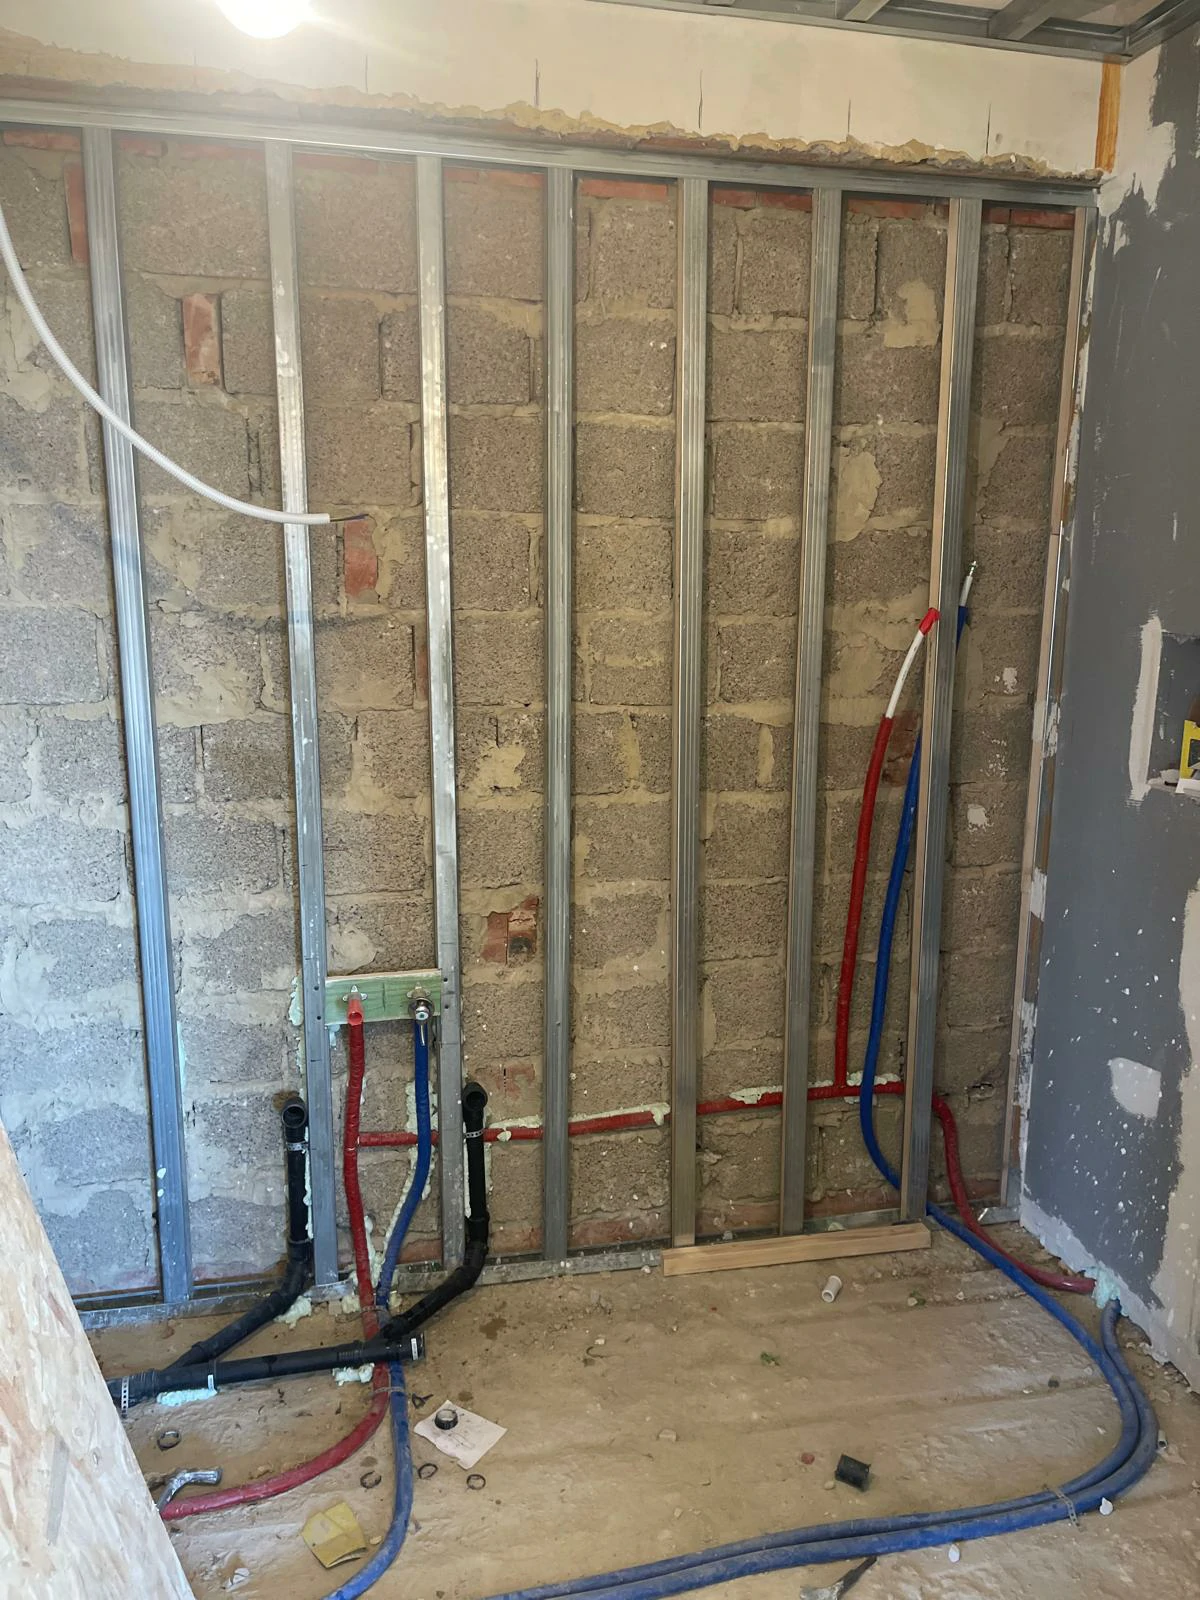
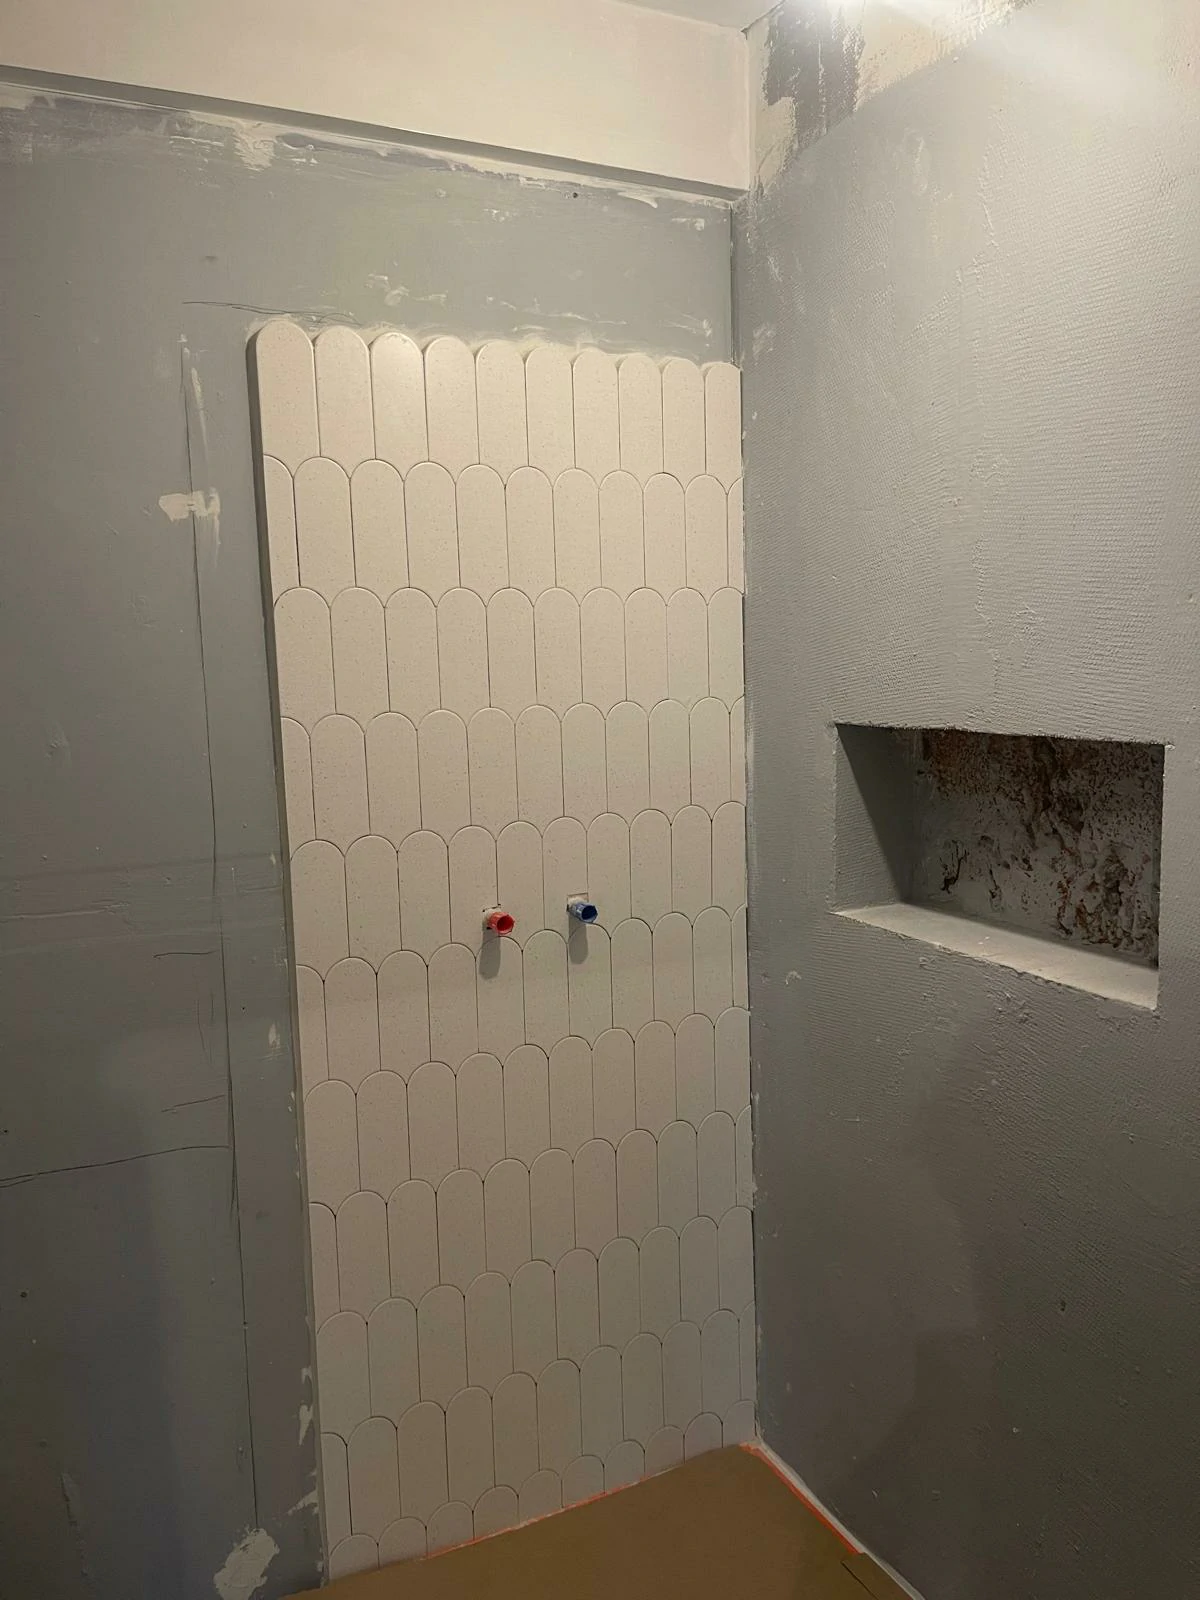
Bathroom: strip-out, partitions and moisture-resistant boards, scalloped tiles, finished walk-in shower.
Bathroom renovation · Plastering · Plumbing & sanitaryware · Partitions & ceilings · Flooring · Electrical work & compliance
See this project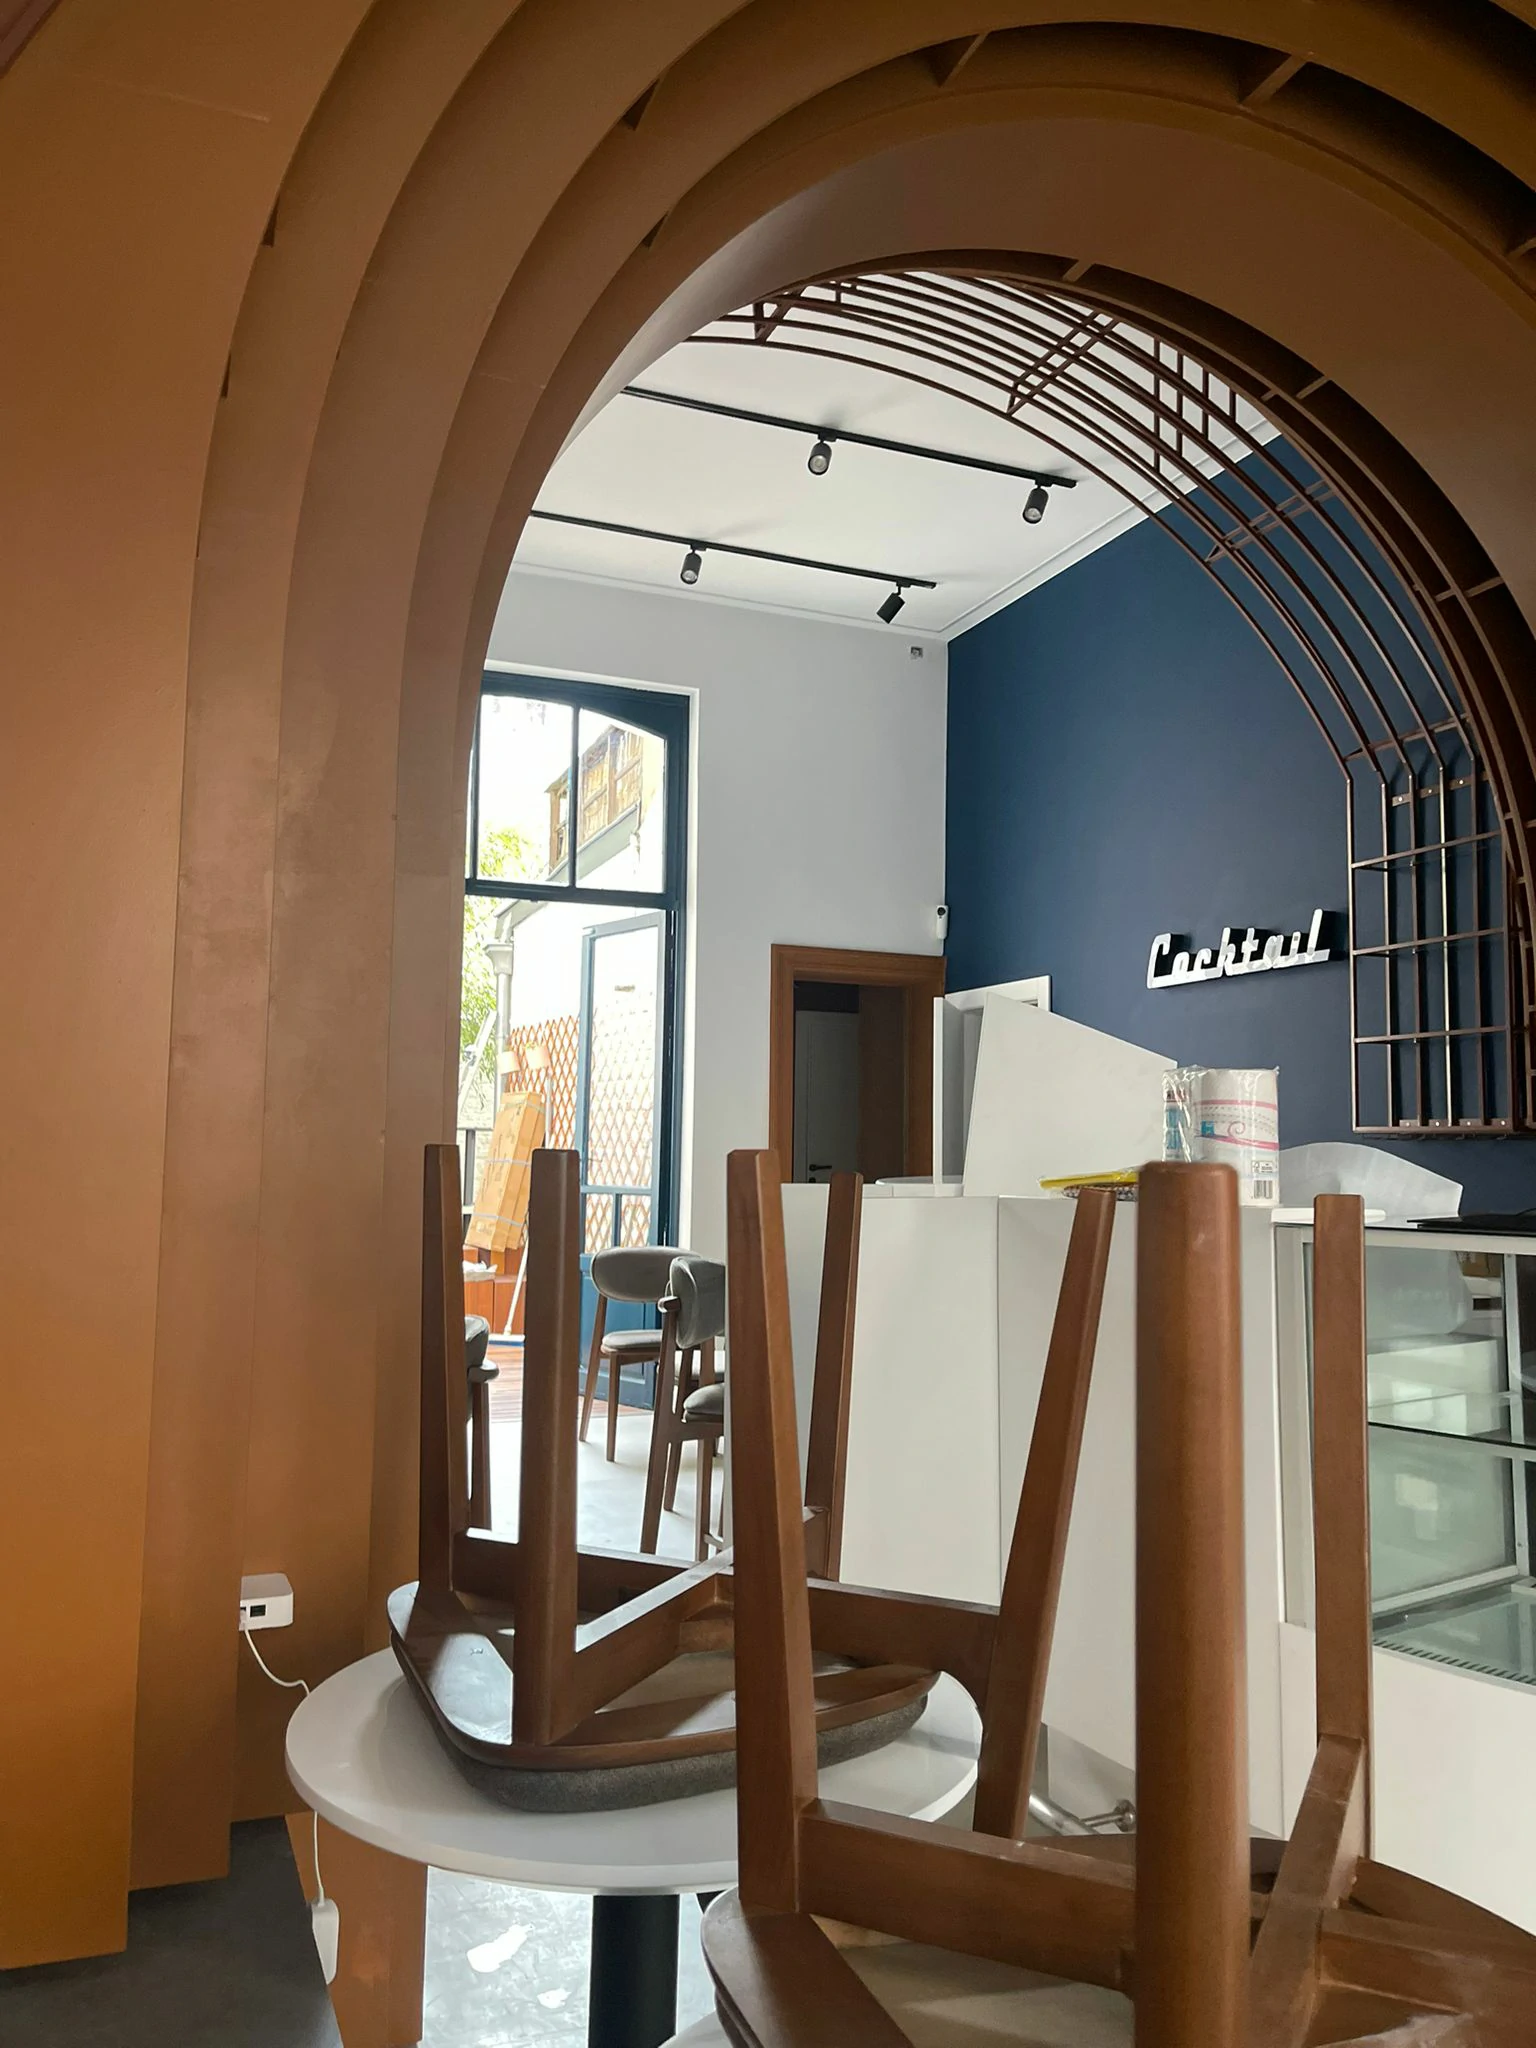 7 views
Full renovation
Retail space: arch, counter and room
Commercial fit-out: curved timber arch, navy wall, counter and furniture, ochre bathroom and rear courtyard.
Full renovation · Bespoke joinery · Interior & exterior painting · Electrical work & compliance · Flooring · Bathroom renovation · Plumbing & sanitaryware
See this project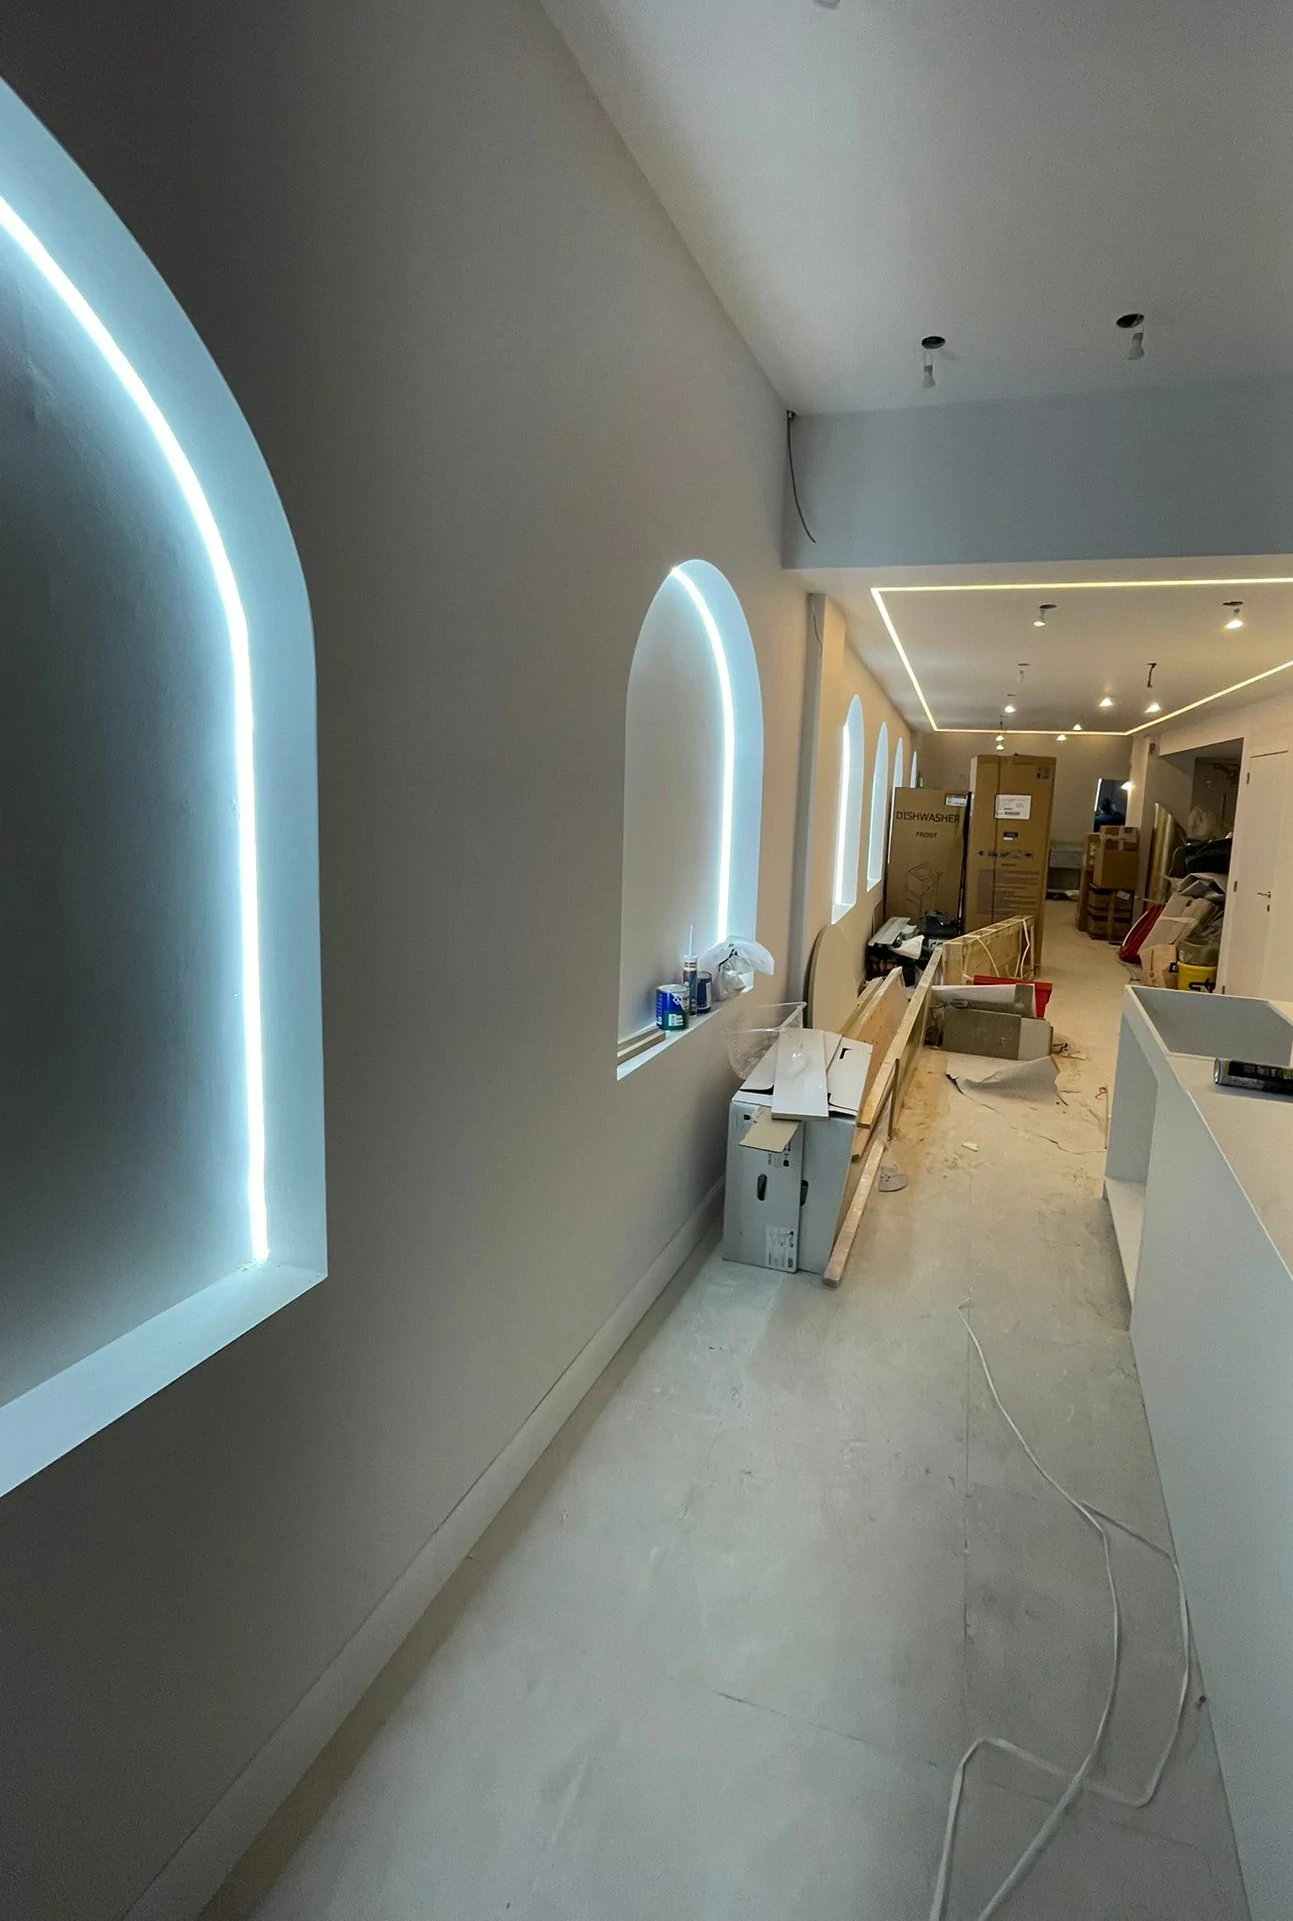 2 views
Plastering
Hallway with lit niches
Lit curved niches, plastering and trims; floor finish still to be laid.
Plastering · Partitions & ceilings · Interior & exterior painting · Electrical work & compliance
See this projectQuote
A comparable project?
Send a few photos and the constraints of the space. We reply with a site visit and a detailed quote.